 DWG
DWG
SUV CAD Block — Plan, Side, Front and Rear Elevations
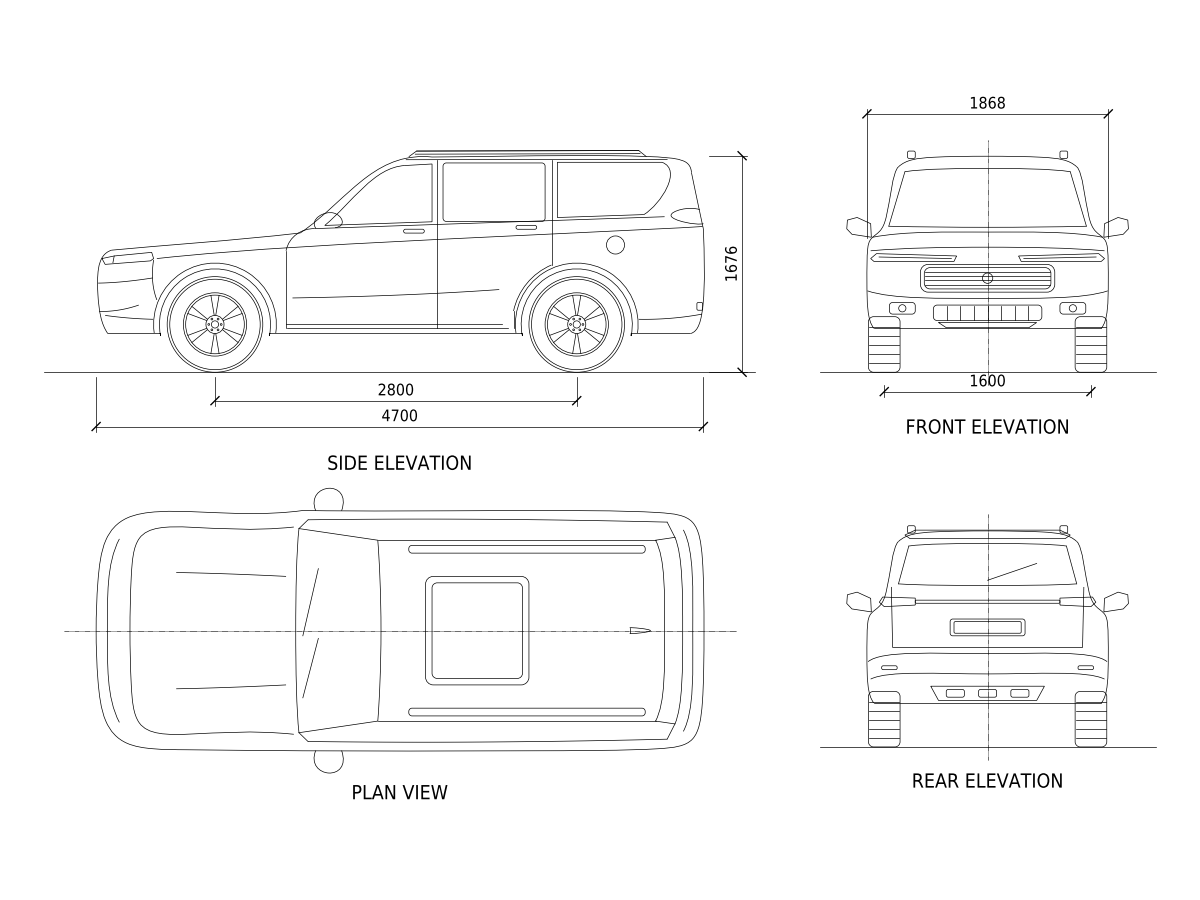
A mid-size seven-seat SUV drawn at full size in four views: side elevation, plan, front elevation and rear elevation. It is aligned for site plans, car park layouts and building elevations, and carries overall, wheelbase, height, width and track dimensions.
About
What this drawing shows
A generic mid-size, seven-seat SUV drawn in four orthographic views: side elevation, plan, front elevation and rear elevation. The side elevation and plan share the same horizontal axis, so the front bumper, axles and rear bumper line up between the two views. The front and rear elevations share a vertical centreline.
The vehicle is drawn at full size in millimetres, with clean vector linework: splines for the body, arcs for the wheel arches and closed polylines for lamps and trim. No part of it is traced from a raster image. There are no badges, number plates or lettering on the vehicle, so it can go on any drawing without being mistaken for a specific make.
Principal dimensions
| Dimension | Value (mm) |
|---|---|
| Overall length | 4700 |
| Body width (excluding mirrors) | 1868 |
| Width across mirrors | 2180 |
| Height to roof | 1676 |
| Height to top of roof rails | 1712 |
| Wheelbase | 2800 |
| Track | 1600 |
| Front overhang / rear overhang | 920 / 980 |
| Tyre diameter | 740 |
Layers
Linework is split across nine layers so the vehicle can be thinned, greyed back or frozen in parts: SUV-BODY for the outline and body panels, SUV-GLAZING for windscreen and windows, SUV-WHEELS for tyres and rims, SUV-DETAIL for shut lines, trim, rails and bumpers, SUV-LIGHTS for lamps, SUV-GROUND for ground lines, SUV-CENTRE for centrelines, SUV-TEXT for view titles and SUV-DIMS for dimensions. Freeze SUV-DIMS and SUV-TEXT before inserting a view into a project drawing.
Drawing notes
Insert the block at 1:1 in a millimetre drawing and do not scale it to fit a bay. A vehicle stretched to suit a layout hides the one thing the block is there to check, which is whether a real vehicle of this size actually fits.
Check parking bays against the width across mirrors, not the body width. The 1868 mm body becomes 2180 mm with mirrors out, and door opening needs more still. Bay width and length, aisle width and ramp gradients are set by the local authority, so take them from the project’s governing requirements rather than from the vehicle.
For basement car parks, measure headroom against the height to the top of the roof rails (1712 mm), then allow for the lowest service below the slab: sprinkler pipework, cable tray, ductwork and signage. Car park headroom clashes usually come from MEP services added after the architectural layout was fixed, not from the structure.
The block does not show turning circles or swept paths. Ramps, tight bends and drop-off loops should be checked with vehicle tracking software, using a design vehicle that matches the project brief.
Use the side and rear elevations to show vehicles on building elevations and sections, for example at a porte-cochère or a loading area, where scale figures alone do not show clearance clearly.