Free CAD blocks, Revit families and BIM objects
DWG, RVT, SKP and IFC files for architects, engineers and draughtsmen. Format, size and software version shown before you download.
 DWG
Popular
DWG
Popular
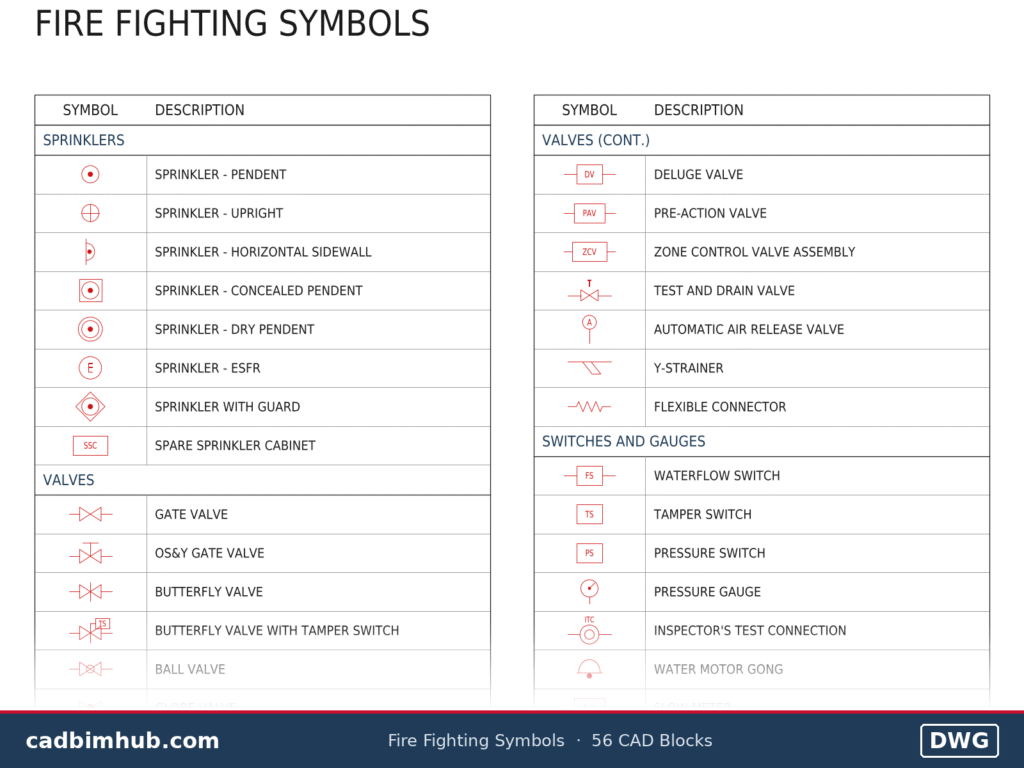
Fire Fighting Symbols: 56 CAD Blocks with Legend, Free DWG
Plan / Schematic Free for commercial use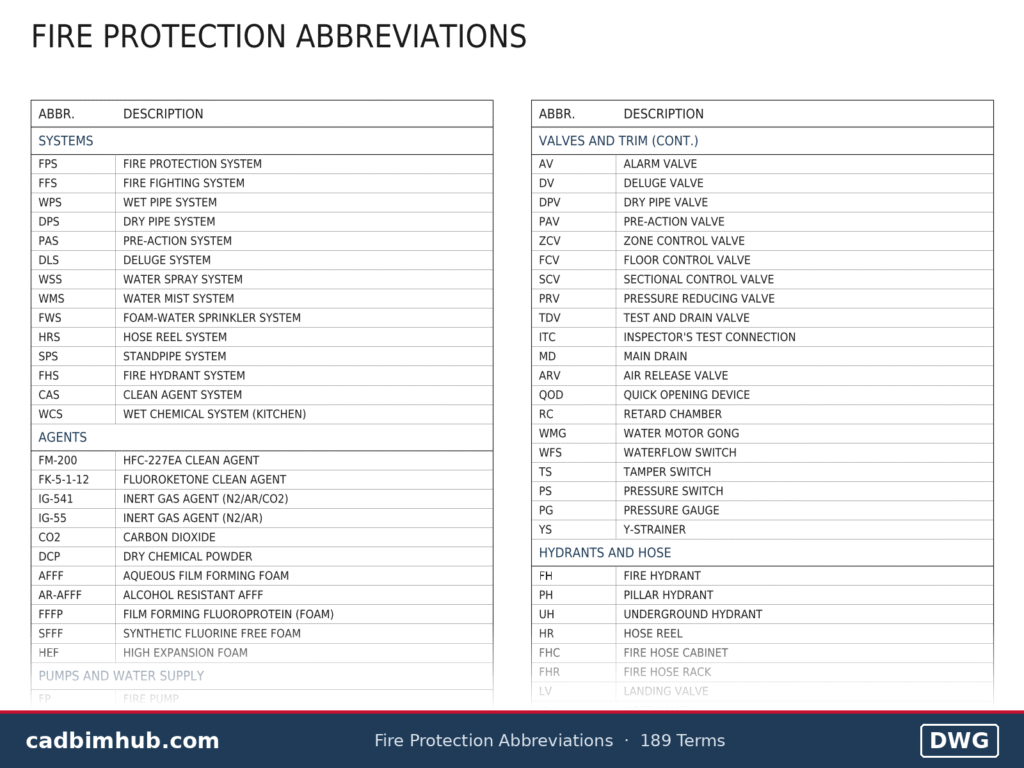 DWG
Popular
DWG
Popular
Fire Protection Abbreviations List: 189 Terms in a Free DWG Legend
Legend Table Free for commercial use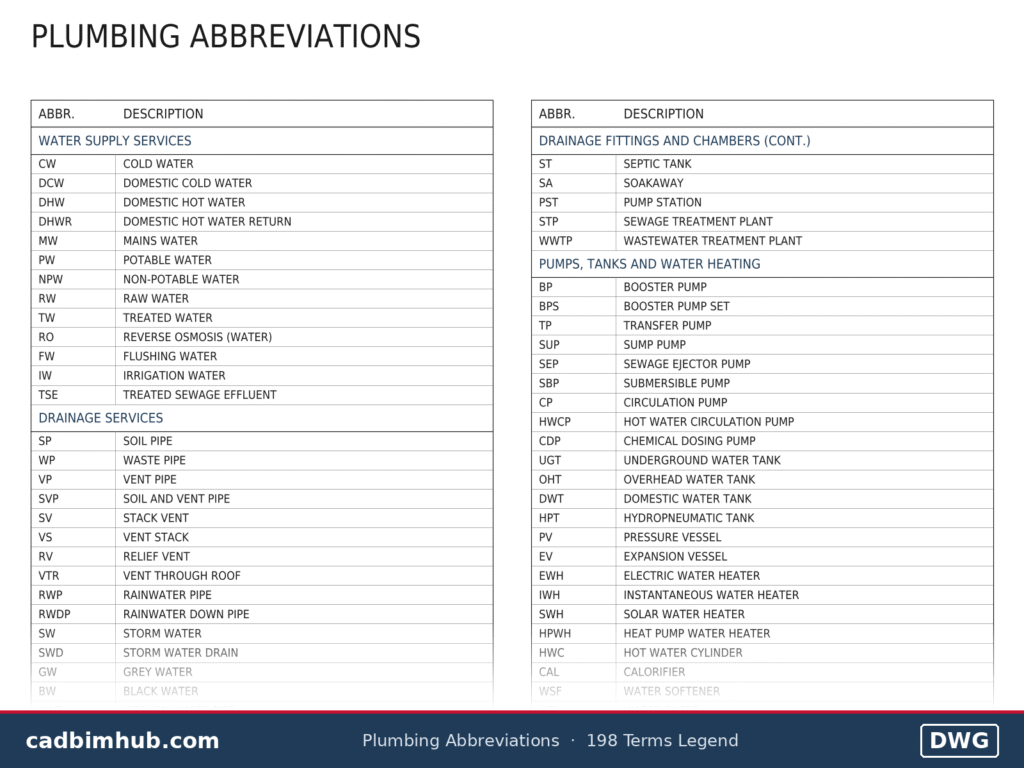 DWG
Popular
DWG
Popular
Plumbing Abbreviations List: 198 Terms in a Free DWG Legend
Legend Table Free for commercial use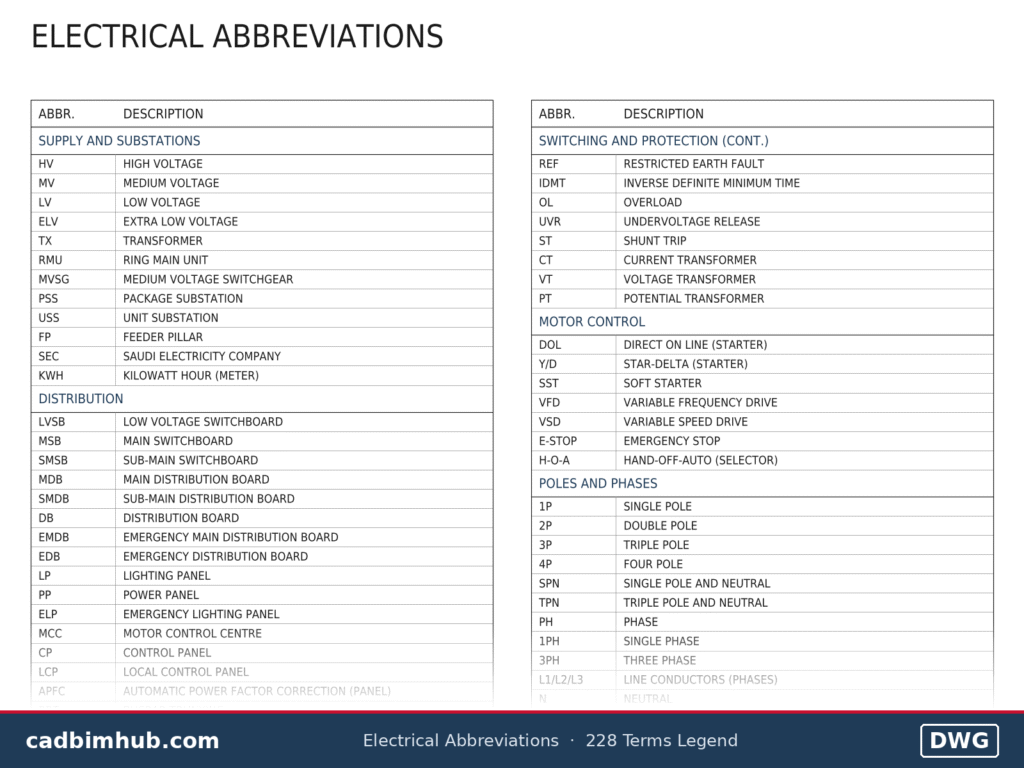 DWG
Popular
DWG
Popular
Electrical Abbreviations List: 228 Terms in a Free DWG Legend
Legend Table Free for commercial use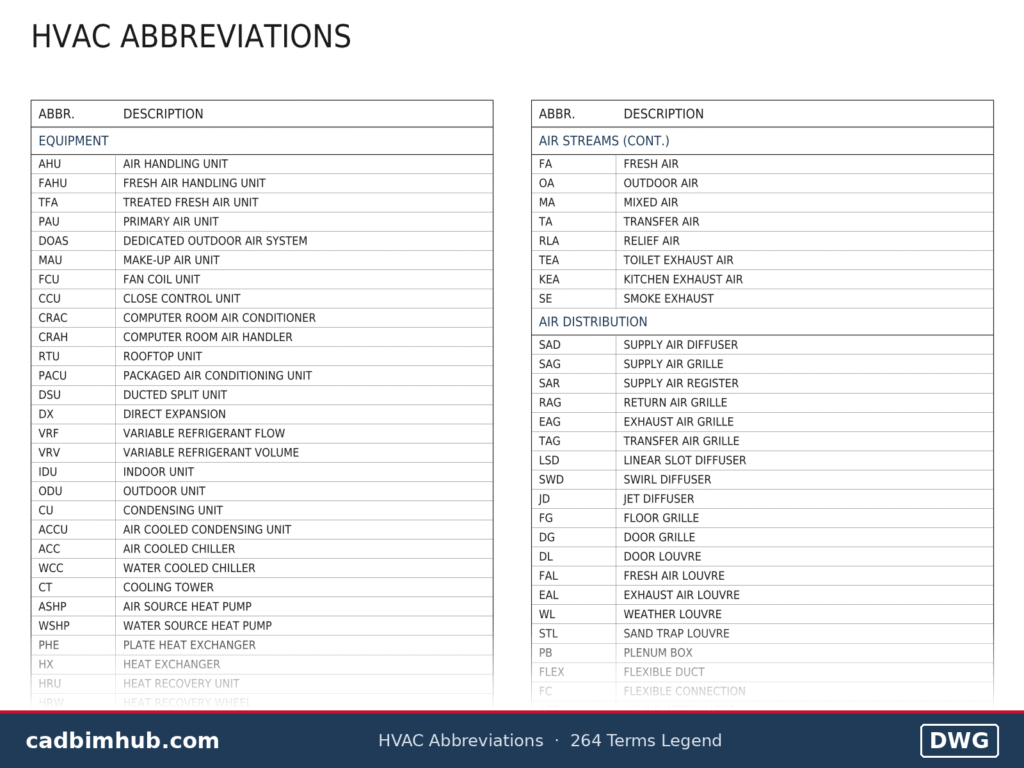 DWG
Popular
DWG
Popular
HVAC Abbreviations List: 264 Terms in a Free DWG Legend
Legend Table Free for commercial use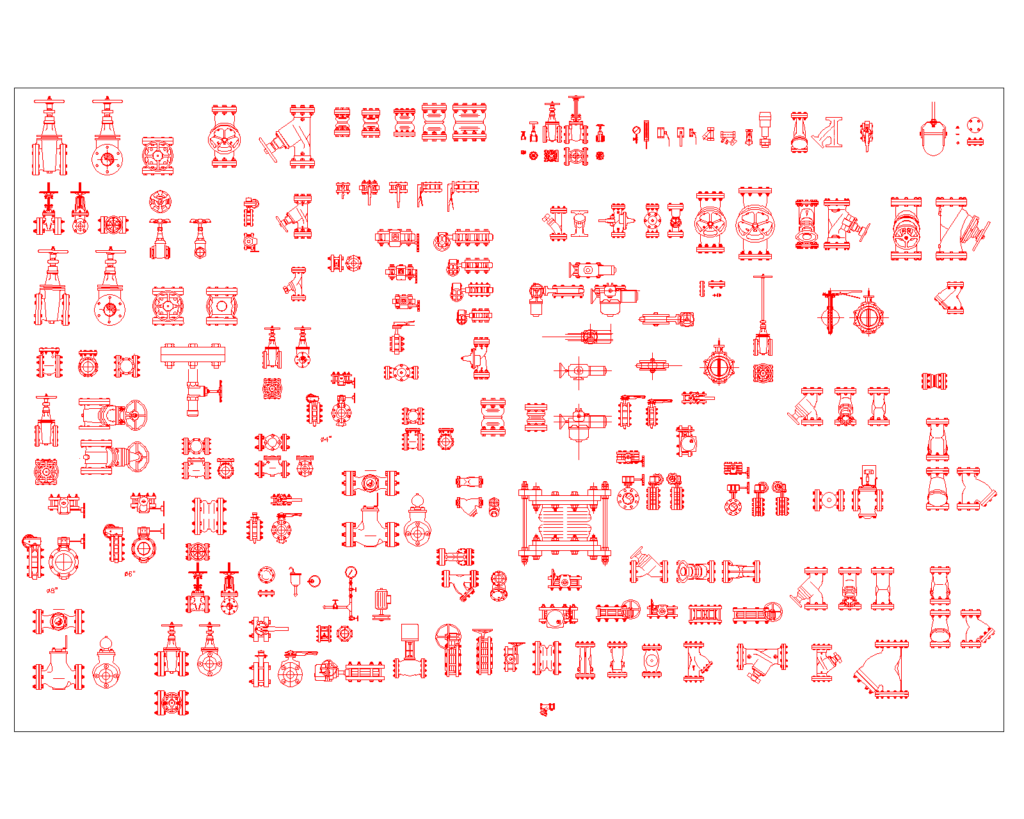 DWG
Popular
DWG
Popular
Flanged Valves CAD Blocks: Gate, Butterfly, Check Valves, Strainers and Connectors
Elevation / End View / Plan Free for commercial use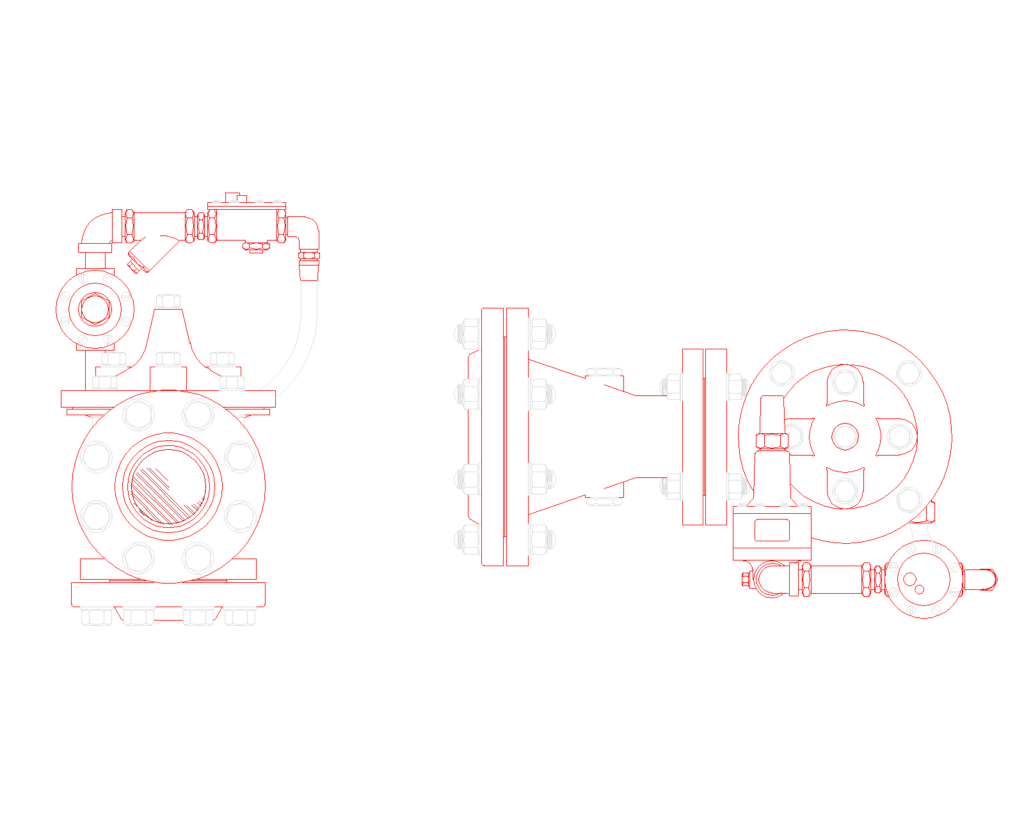 DWG
Top pick
DWG
Top pick
Fire Pump Pressure Relief Valve with Waste Cone: Top and Front View
Top View / Front View Free for commercial use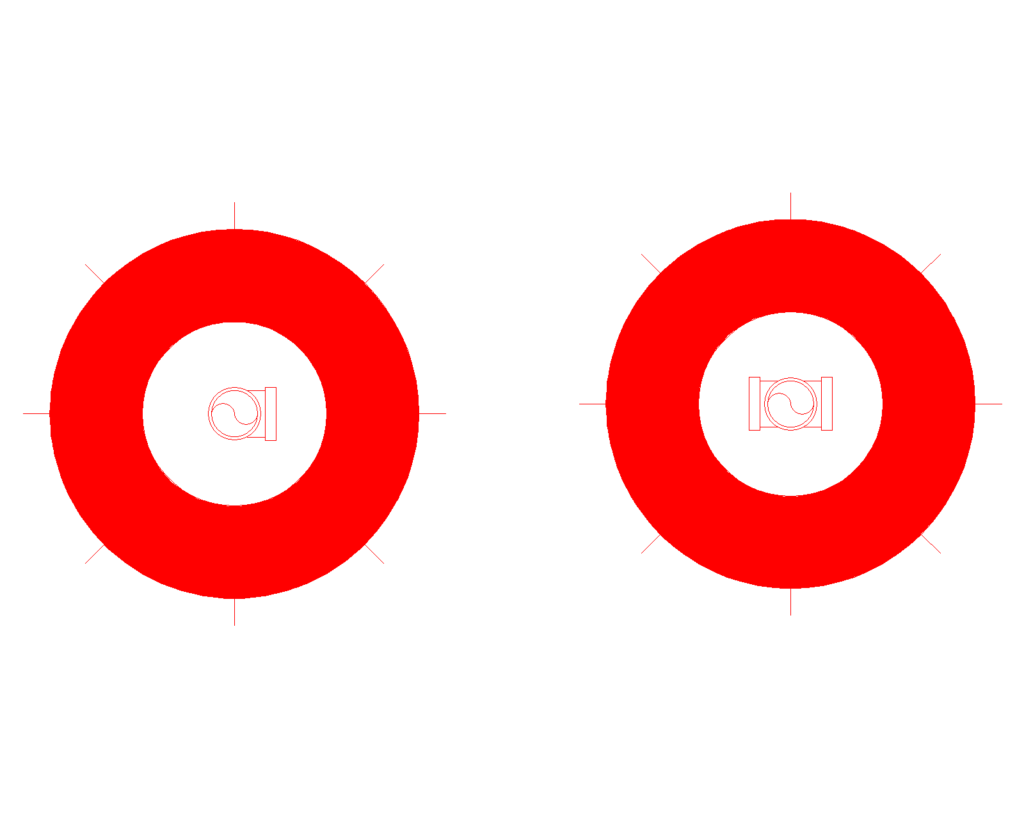 DWG
Popular
DWG
Popular
Pendent Sprinkler CAD Block: Plan Symbol for End and Inline Heads
Plan Free for commercial use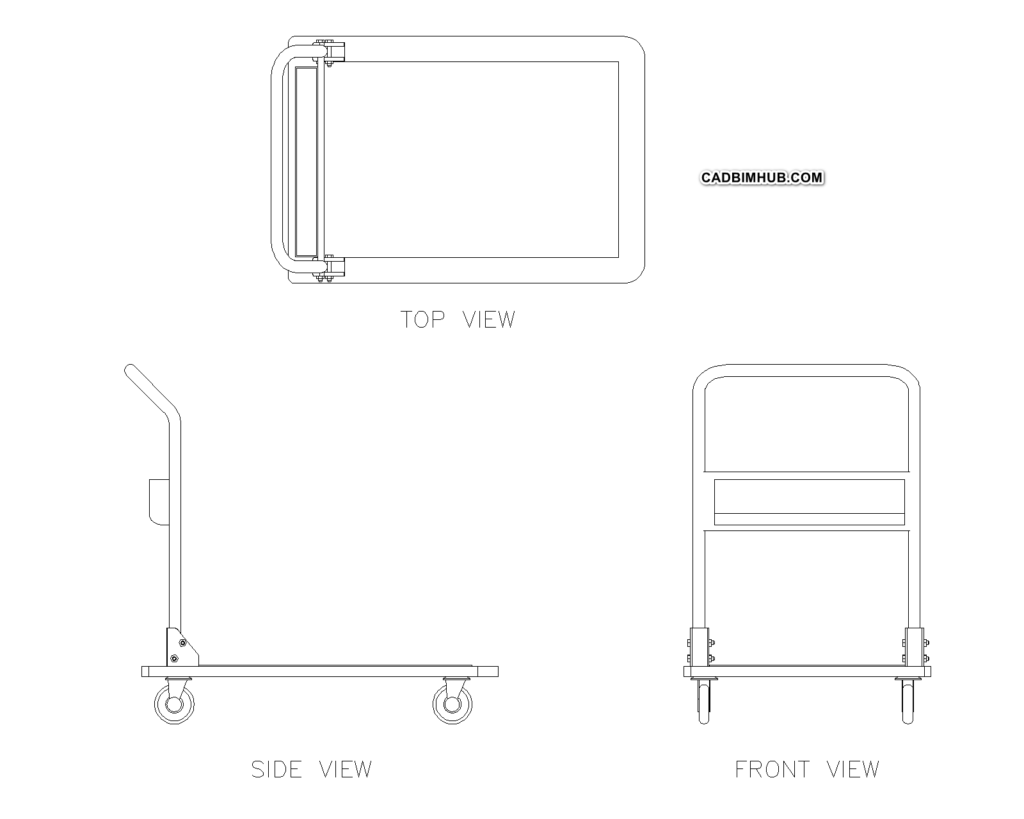 DWG
Popular
DWG
Popular
Platform Trolley CAD Block: Top, Side and Front View
Plan / Side Elevation / Front Elevation Free for commercial use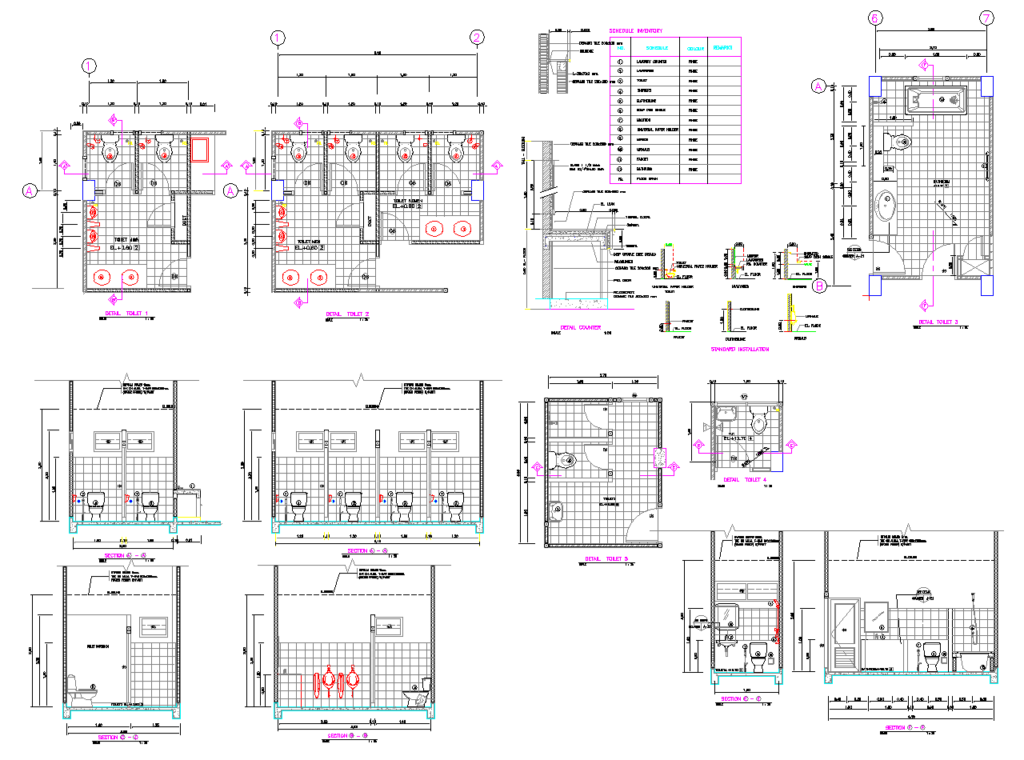 DWG
DWG
Toilet Details — Plans, Sections, Counter Detail and Fixture Mounting Heights
Plans, sections, counter detail, installation heights Free for commercial use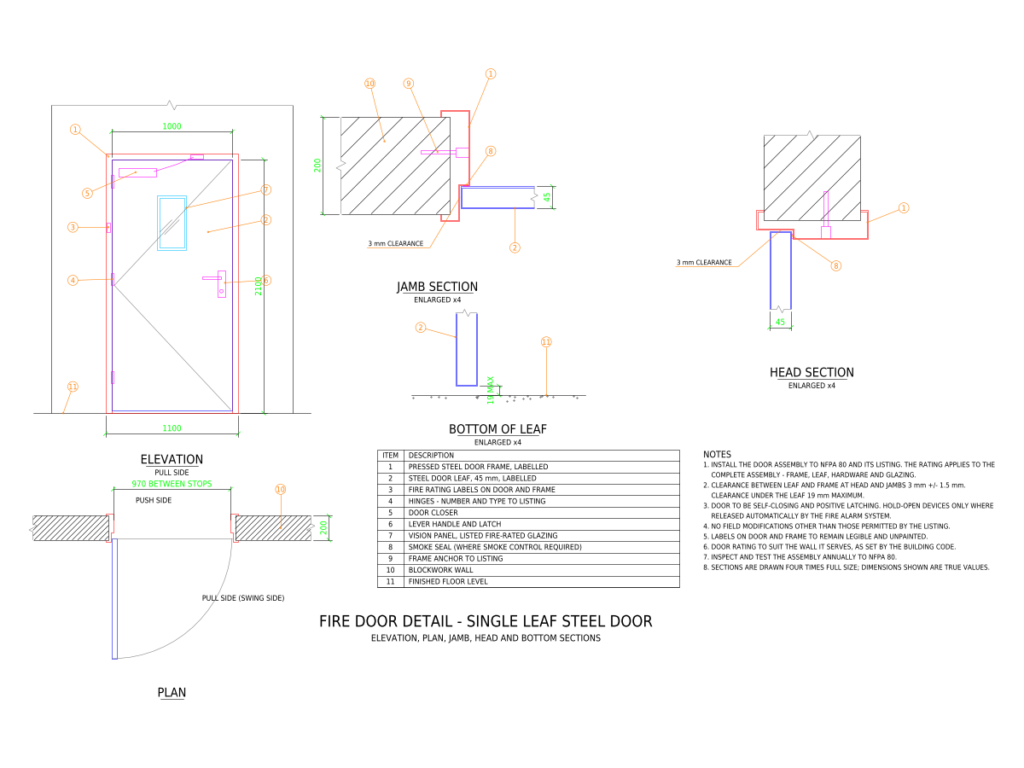 DWG
New
DWG
New
Fire Door Detail — Elevation, Plan, Jamb, Head and Bottom Sections
Elevation, plan, jamb, head and bottom sections Free for commercial use DWG
New
DWG
New