 DWG
DWG
Fire Door Detail — Elevation, Plan, Jamb, Head and Bottom Sections
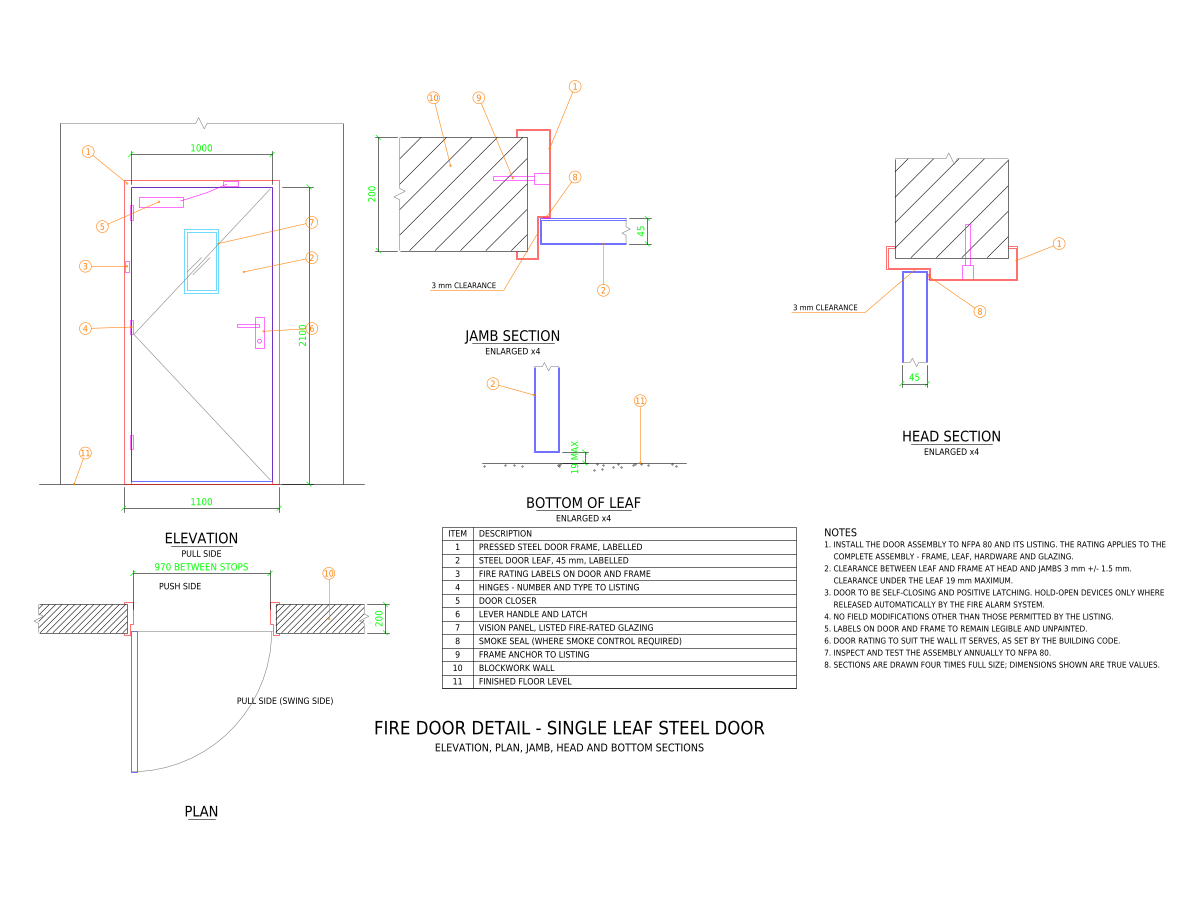
Single-leaf steel fire door drawn in elevation and plan, with enlarged jamb, head and bottom-of-leaf sections. The sheet shows the labelled frame and leaf, hinges, closer, latch, vision panel, smoke seal and frame anchor, along with the NFPA 80 clearances…
About
What this drawing shows
A single-leaf steel fire door in a pressed steel frame, set in a 200 mm blockwork wall. The elevation is drawn from the pull side and shows the frame, the 45 mm leaf, three hinges, the door closer, the lever handle and latch, a vision panel and the position of the fire rating label on the frame. The plan shows the leaf open at 90 degrees with its swing, and the 970 mm clear width between stops.
Three sections are drawn four times full size. The jamb and head sections show the frame profile wrapping the wall, the frame anchor, the smoke seal in the stop and the 3 mm gap between leaf and frame. The bottom-of-leaf section shows the 19 mm maximum gap above the finished floor. An eleven-item table and eight notes complete the sheet.
The detail is generic and not tied to any manufacturer. Hinge count, closer type, glazing size and anchor type all come from the listing of the door assembly actually supplied, so replace the schematic hardware with the approved submittal where a project calls for it.
Clearances
| Location | Clearance (steel door) |
|---|---|
| Leaf to frame, head and jambs | 3 mm ± 1.5 mm |
| Under the leaf, to finished floor | 19 mm maximum |
These are the NFPA 80 limits for steel doors, converted from 1/8 in ± 1/16 in and 3/4 in. Measure the bottom gap from the finished floor, not from the screed. A door hung before tiling can look right on the day it is fitted and end up out of tolerance once the floor finish goes down.
Installation notes
The fire rating belongs to the complete assembly, not the leaf alone. Frame, leaf, hinges, closer, latch and glazing are tested together, and replacing any one of them with an unlisted part voids the rating, even if the door looks the same.
Most doors that fail inspection fail on hardware, not on construction. Typical findings include a closer disconnected because the door was heavy to open, a latch that does not engage when the door closes on its own, and a door wedged open with a doorstop. The door must be self-closing and positive latching every time. Where a door has to stand open in normal use, hold it with a magnetic device released by the fire alarm system, never with a wedge or a hook.
Do not drill, cut or add hardware to a labelled door on site unless the listing permits it. This includes screws for signage, access control readers and electric locks added late in the job. Electrified hardware must be listed for use on fire doors and fitted as the listing requires.
Labels on the door edge and the frame must stay legible. Painters often cover them, and a painted-over label is recorded as a missing label at inspection.
Check the wall above and beside the door as well as the door itself. Cable trays, ductwork and pipework often run across the head of a fire door, and an unsealed penetration there defeats the rating of both the wall and the door. Every service penetration through the rated wall needs a listed firestop system.
The required door rating follows the rating of the wall it sits in, as set by the building code (SBC 201 on Saudi projects). Once in service, fire door assemblies are inspected and tested annually under NFPA 80.