Free CAD blocks, Revit families and BIM objects
DWG, RVT, SKP and IFC files for architects, engineers and draughtsmen. Format, size and software version shown before you download.
 DWG
Popular
DWG
Popular
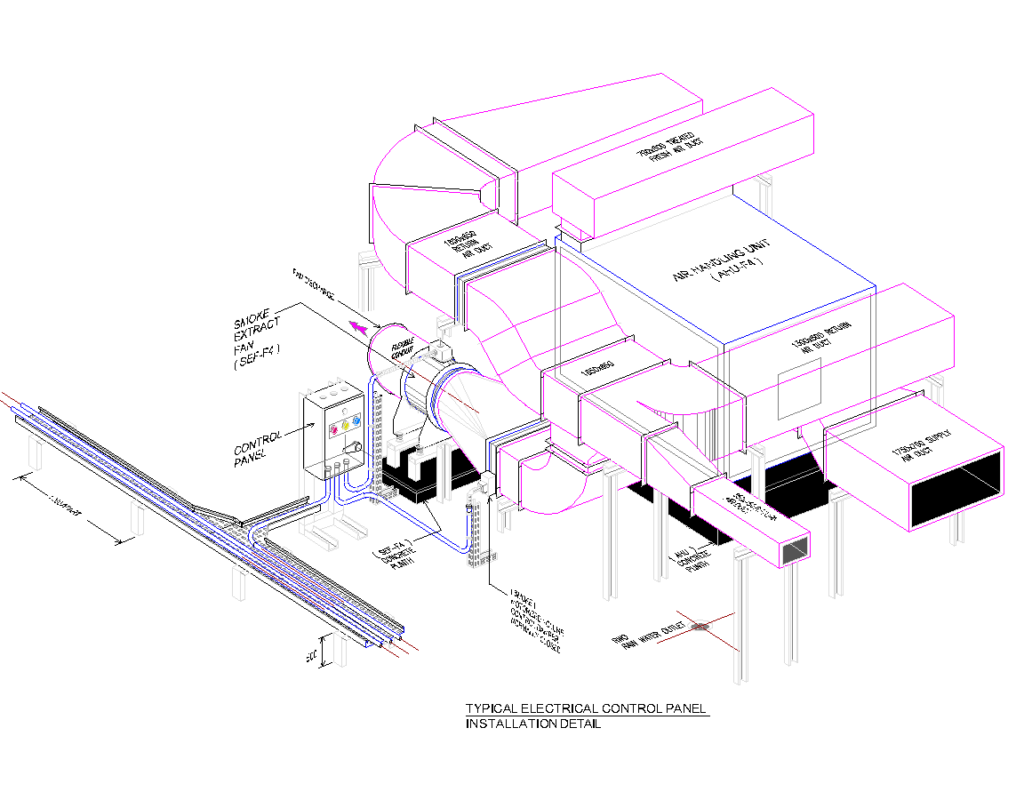
AHU and Smoke Extract Fan Installation Detail — Control Panel and Cabling
Isometric Free for commercial use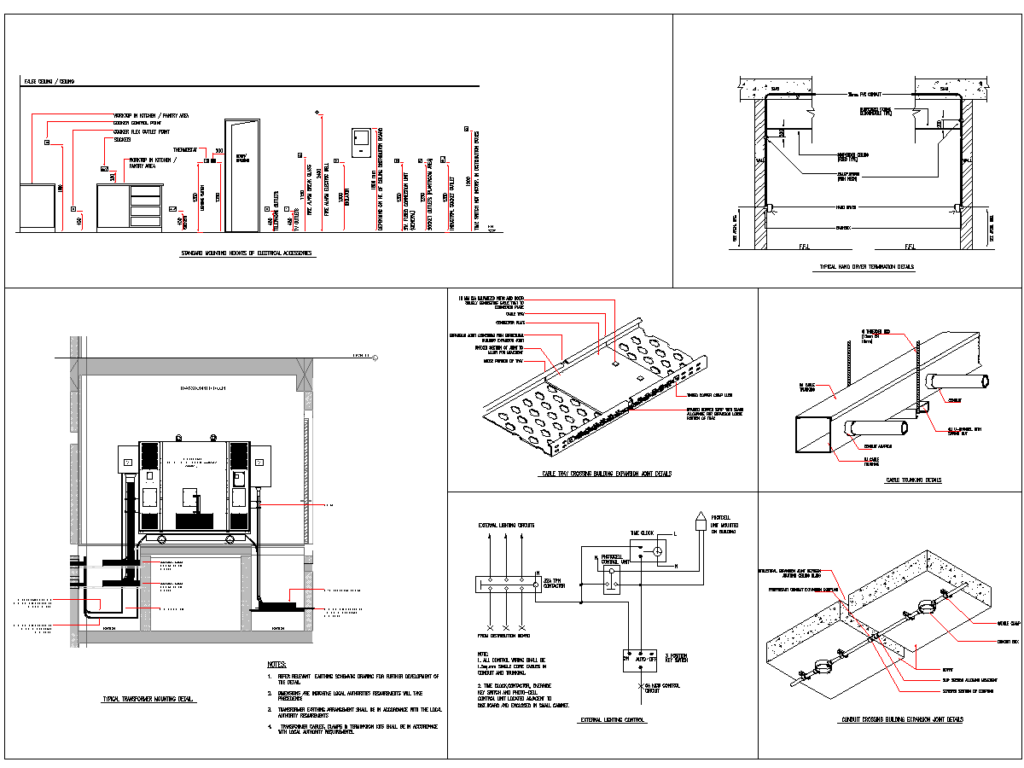 DWG
Popular
DWG
Popular
Electrical Typical Installation Details — Complete 7-Sheet Set
Elevation / Section / Isometric / Schematic Free for personal use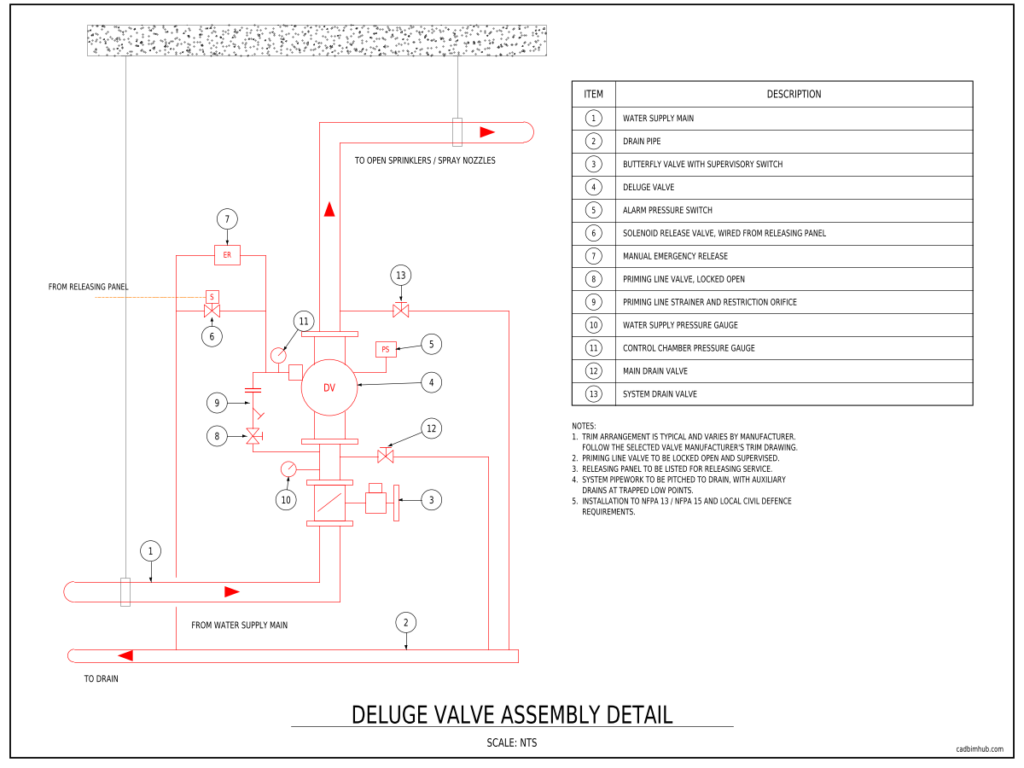 DWG
Popular
DWG
Popular
Deluge Valve Assembly Detail — Trim, Release and Drain Arrangement
Elevation Free for commercial use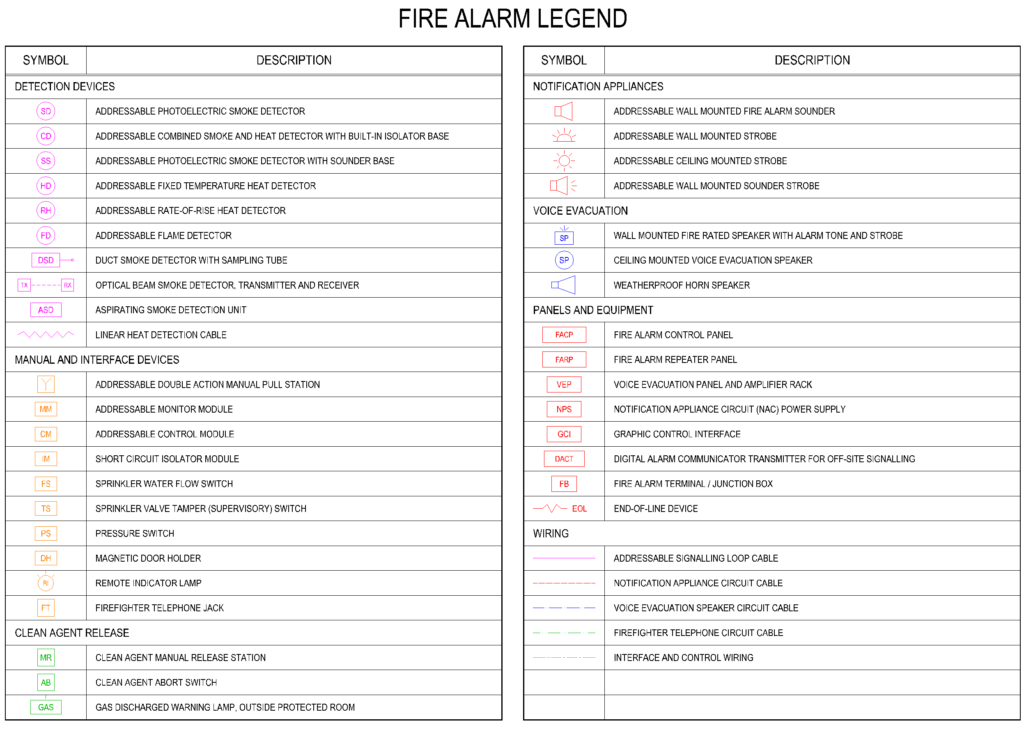 DWG
Popular
DWG
Popular
Fire Alarm Legend — 43 Addressable System Symbols, Blocks and Cable Types
Plan symbols Free for commercial use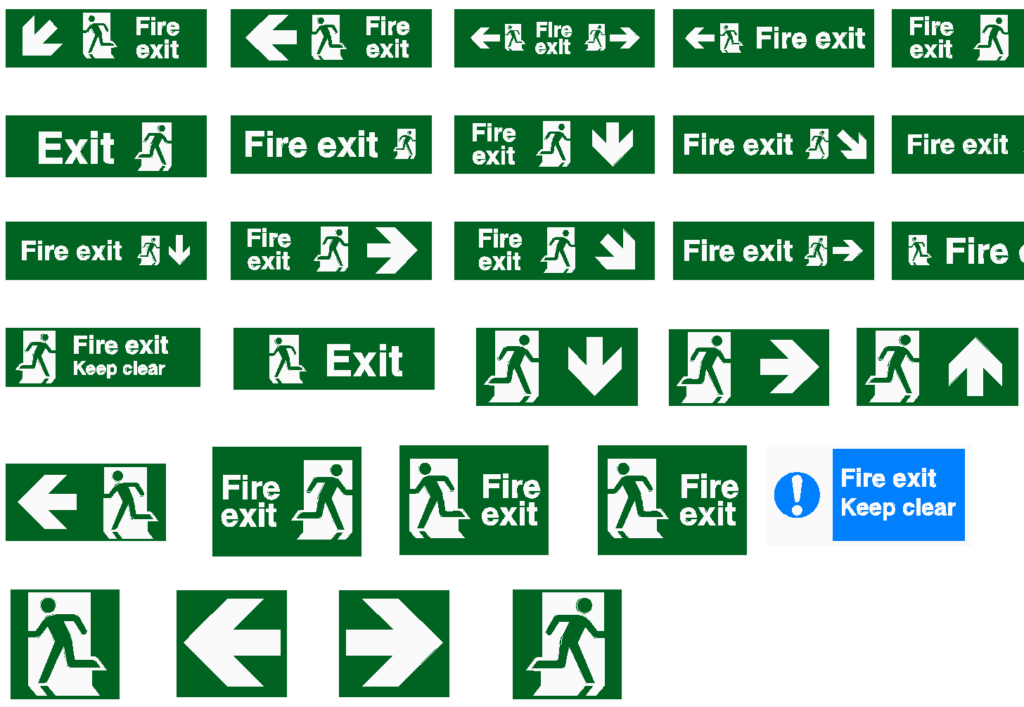 DWG
Popular
DWG
Popular
Fire Exit Sign CAD Blocks — Running Man Signs with Directional Arrows
Elevation Free for commercial use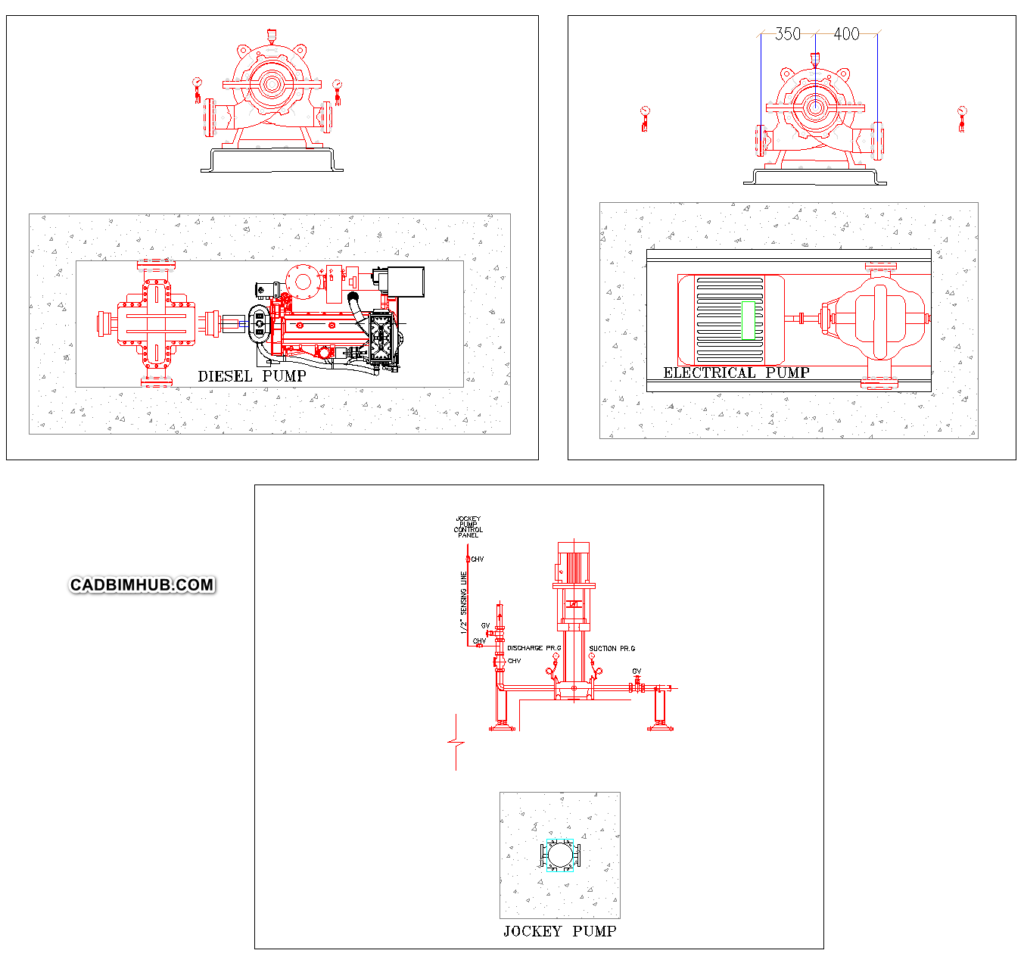 DWG
Popular
DWG
Popular
Fire Pump Set CAD Blocks — Diesel, Electric and Jockey Pump Plan and Elevation
Plan / Elevation Free for commercial use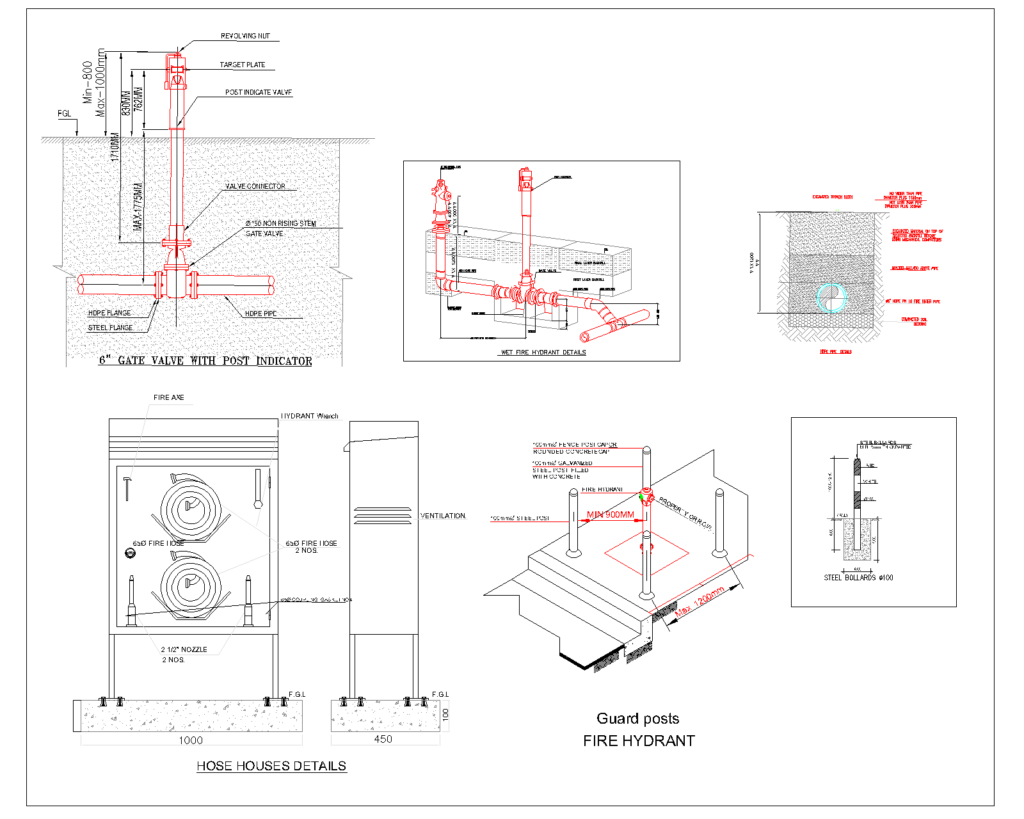 DWG
Popular
DWG
Popular
Wet Fire Hydrant Installation Details — PIV, Hose House and Guard Posts
Section / Elevation / Isometric Free for commercial use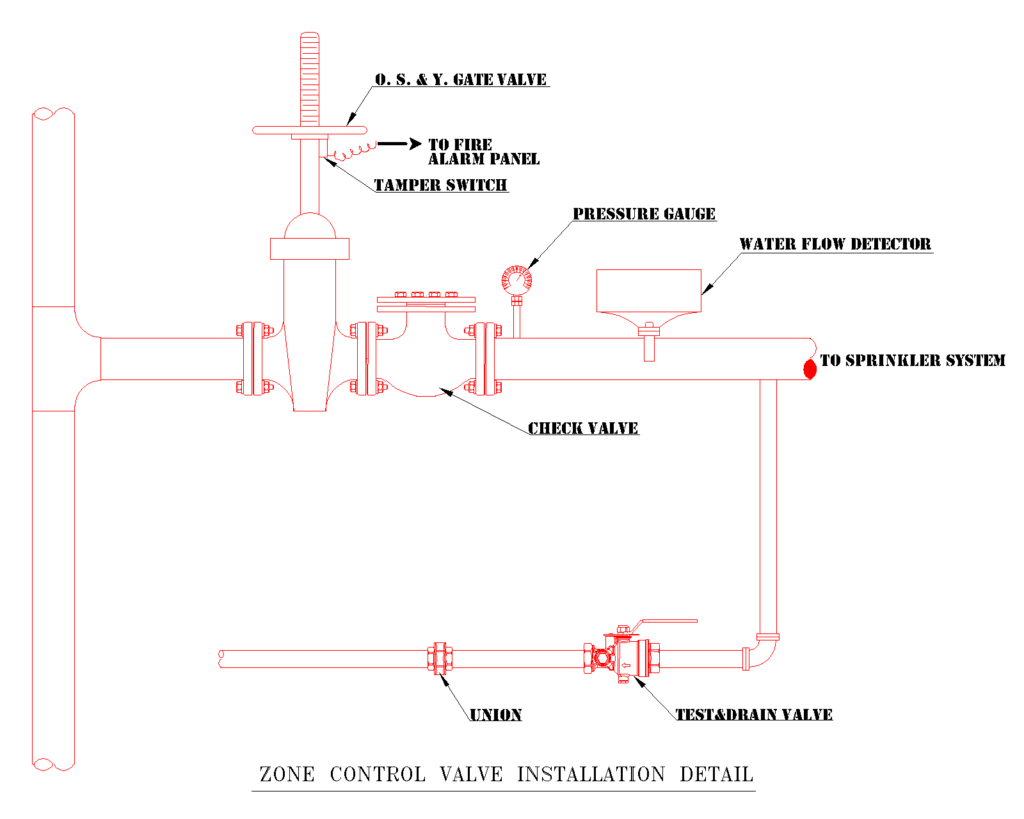 DWG
Top pick
DWG
Top pick
Zone Control Valve Installation Detail — Sprinkler Floor Control Assembly
Elevation Free for commercial use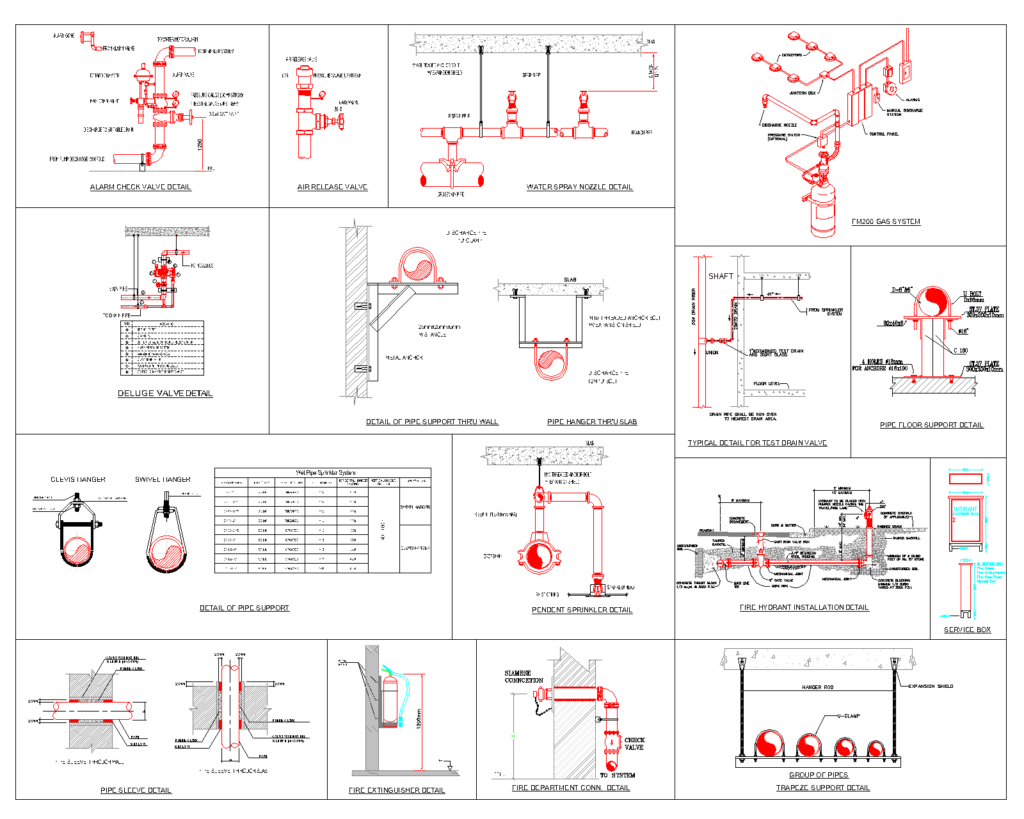 DWG
Popular
DWG
Popular
Fire Fighting Shop Drawing Details — Valves, Sprinklers, Hydrant and Pipe Supports
Elevation / Section / Isometric Free for commercial use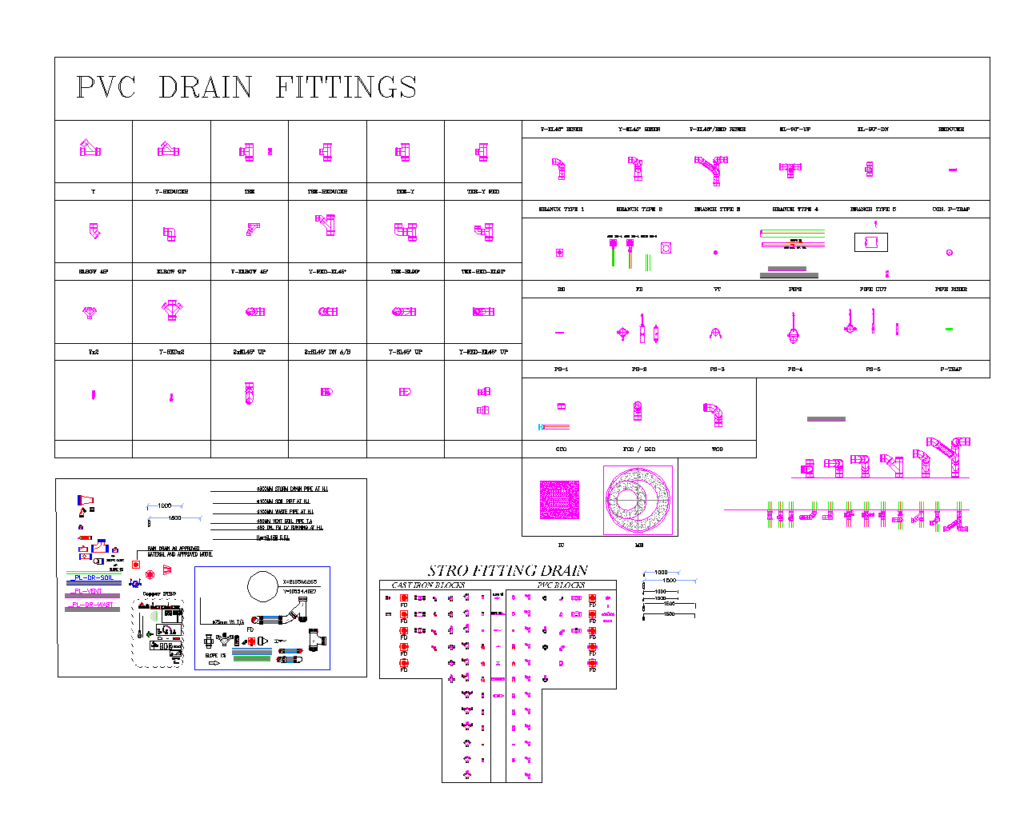 DWG
Popular
DWG
Popular
PVC and Cast Iron Drainage Fittings — Dynamic CAD Block Library
Plan / Isometric Free for commercial use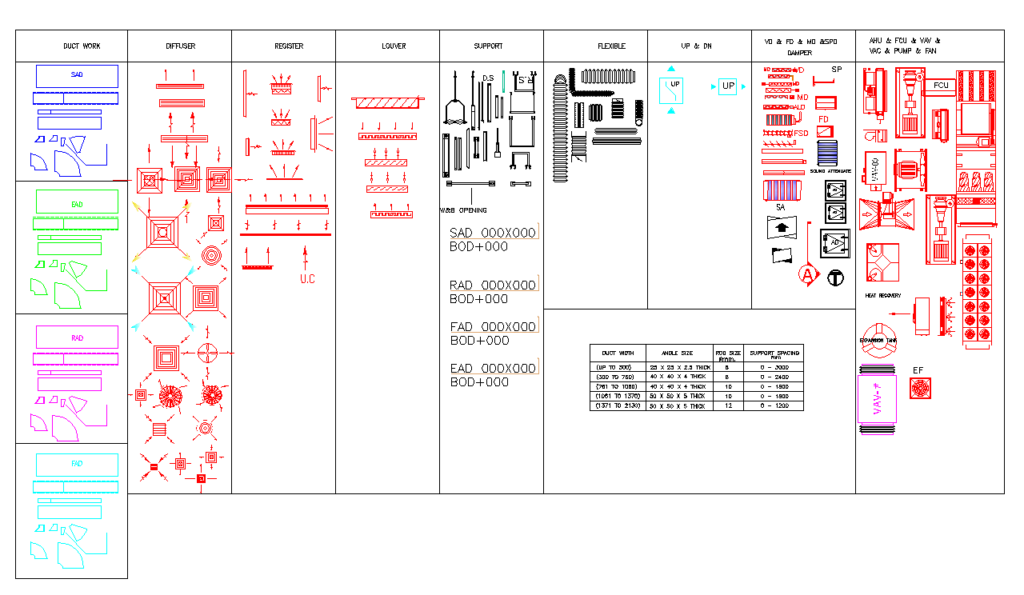 DWG
Popular
DWG
Popular
HVAC Duct Legend — Duct Work, Diffusers, Dampers and Equipment Dynamic Blocks
Plan Free for commercial use DWG
Popular
DWG
Popular