Free CAD blocks, Revit families and BIM objects
DWG, RVT, SKP and IFC files for architects, engineers and draughtsmen. Format, size and software version shown before you download.
 DWG
Popular
DWG
Popular
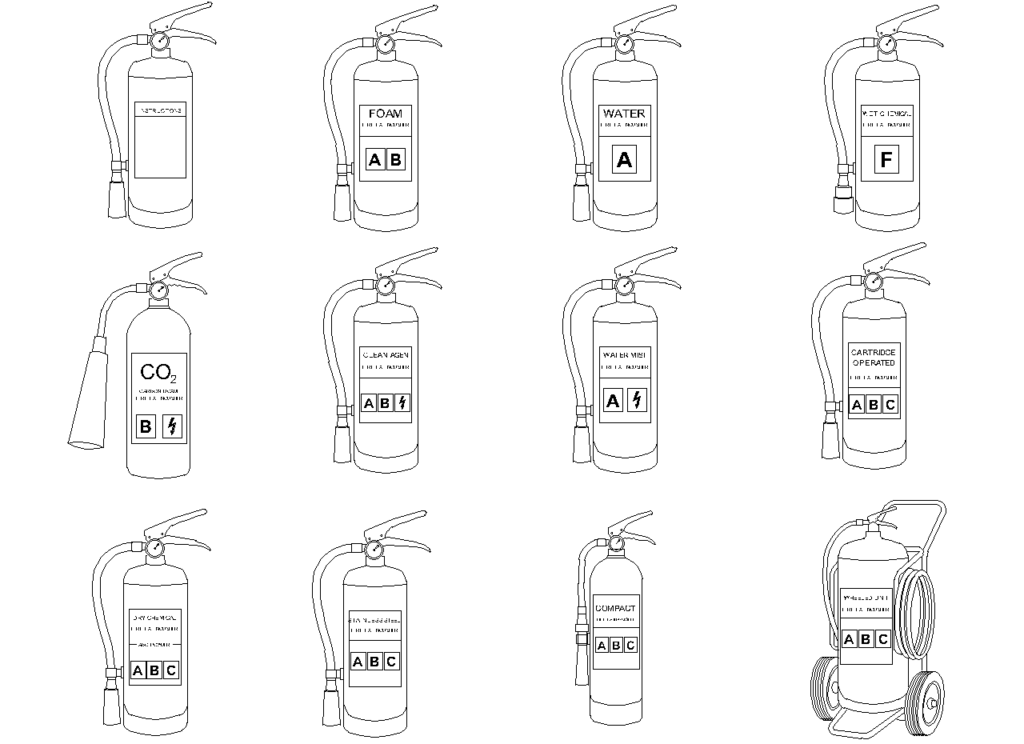
Fire Extinguisher CAD Blocks — Twelve Portable and Wheeled Types in Elevation
Elevation Free for commercial use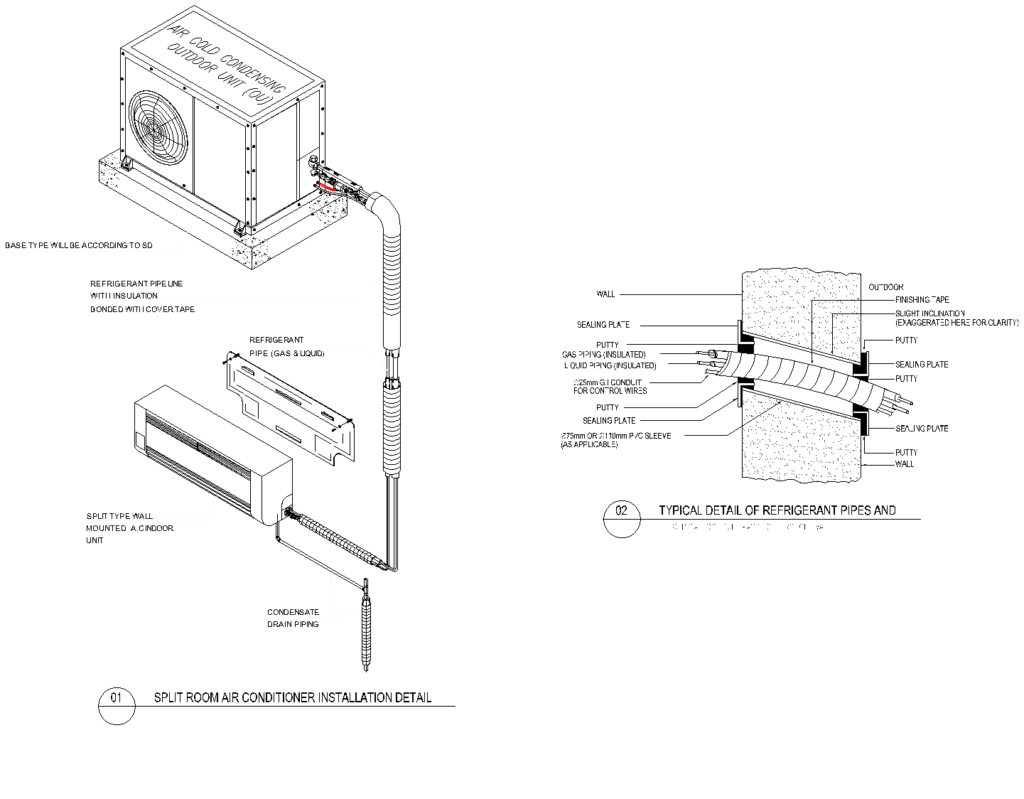 DWG
Popular
DWG
Popular
Split Room Air Conditioner Installation Detail with Wall Penetration Section
Isometric / Section Free for commercial use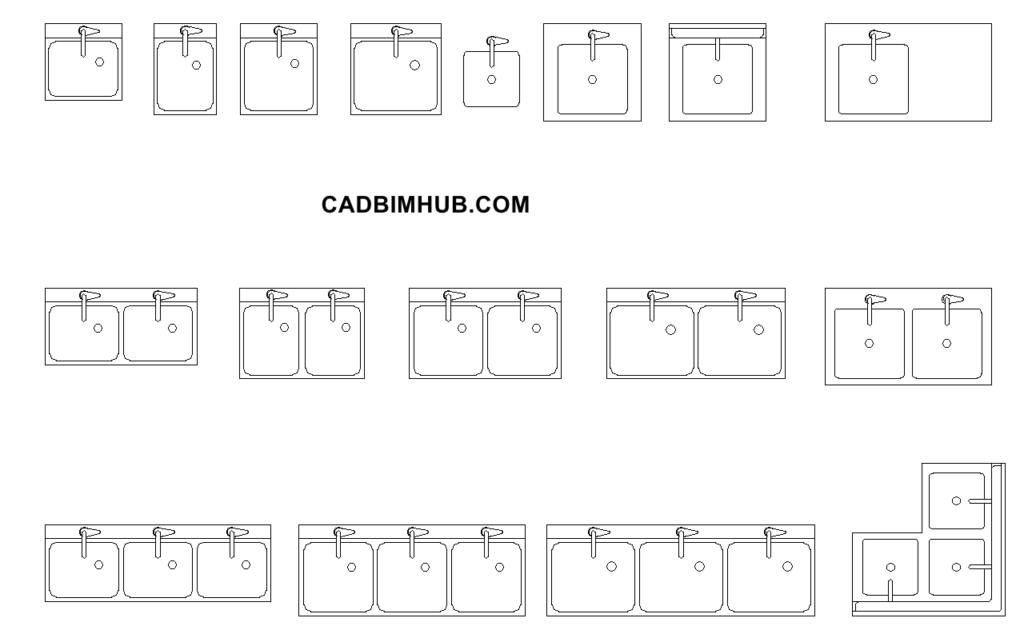 DWG
Popular
DWG
Popular
Commercial Kitchen Sink CAD Blocks — Single, Double, Triple Bowl
Plan Free for commercial use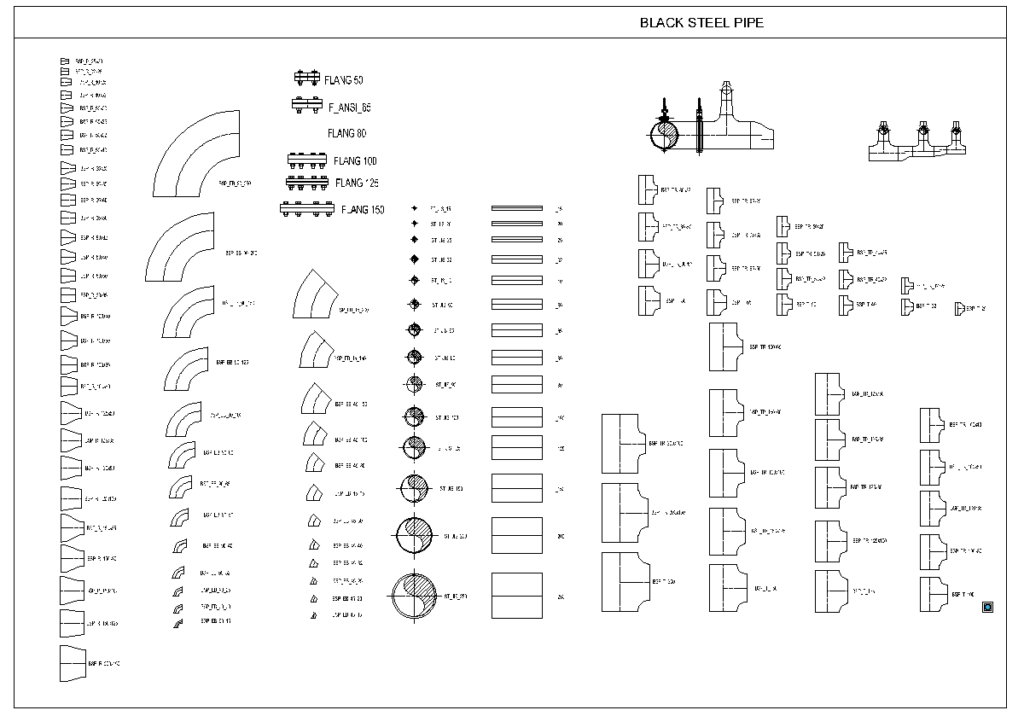 DWG
Popular
DWG
Popular
Black Steel Pipe Fitting Blocks — Dynamic Tees, Elbows, Reducers
Plan, dynamic direction lookup Free for commercial use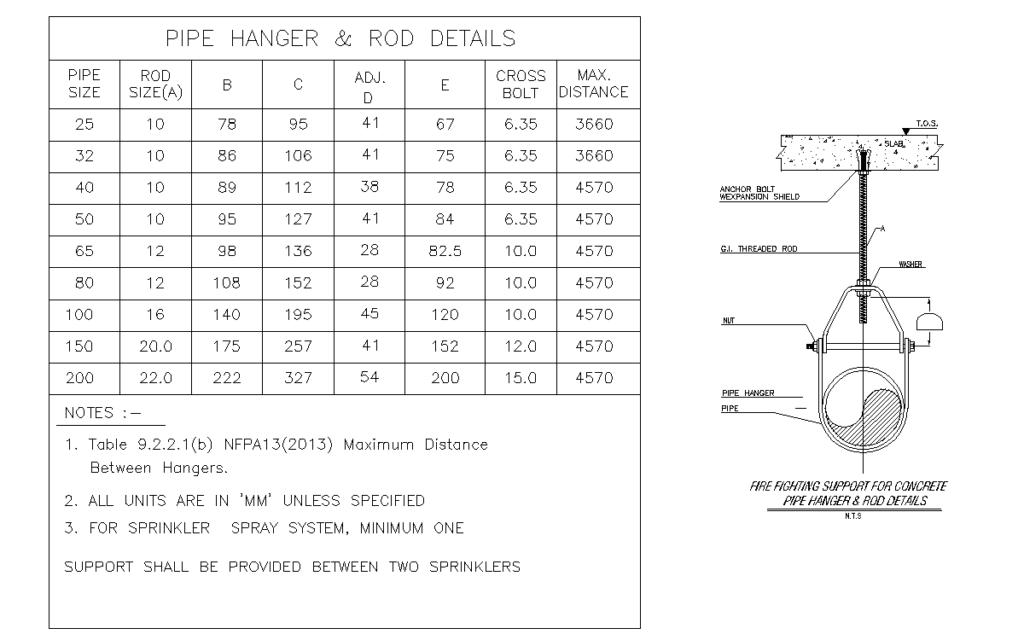 DWG
Top pick
DWG
Top pick
Pipe Hanger and Rod Detail with Sizing Table — DN25 to DN200
Section with sizing table Free for commercial use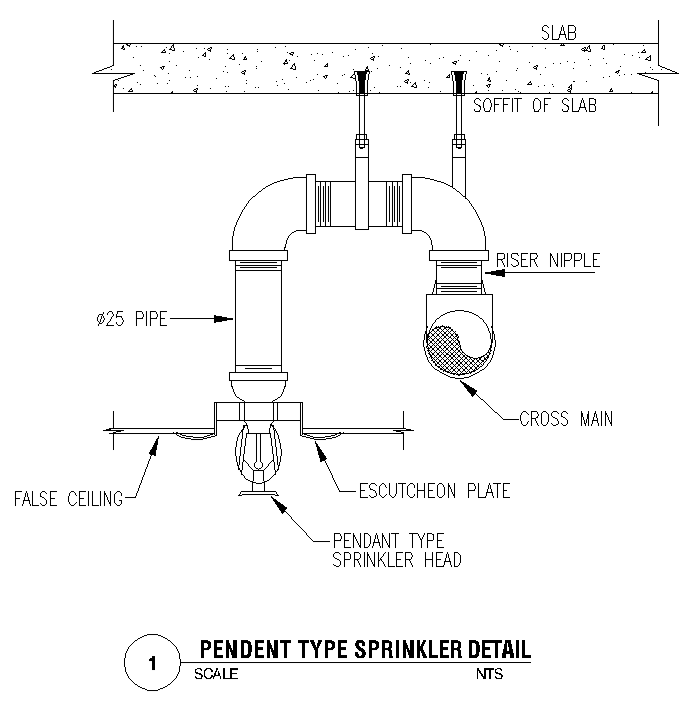 DWG
Popular
DWG
Popular
Pendent Sprinkler Installation Detail — False Ceiling with Drop
Section Free for commercial use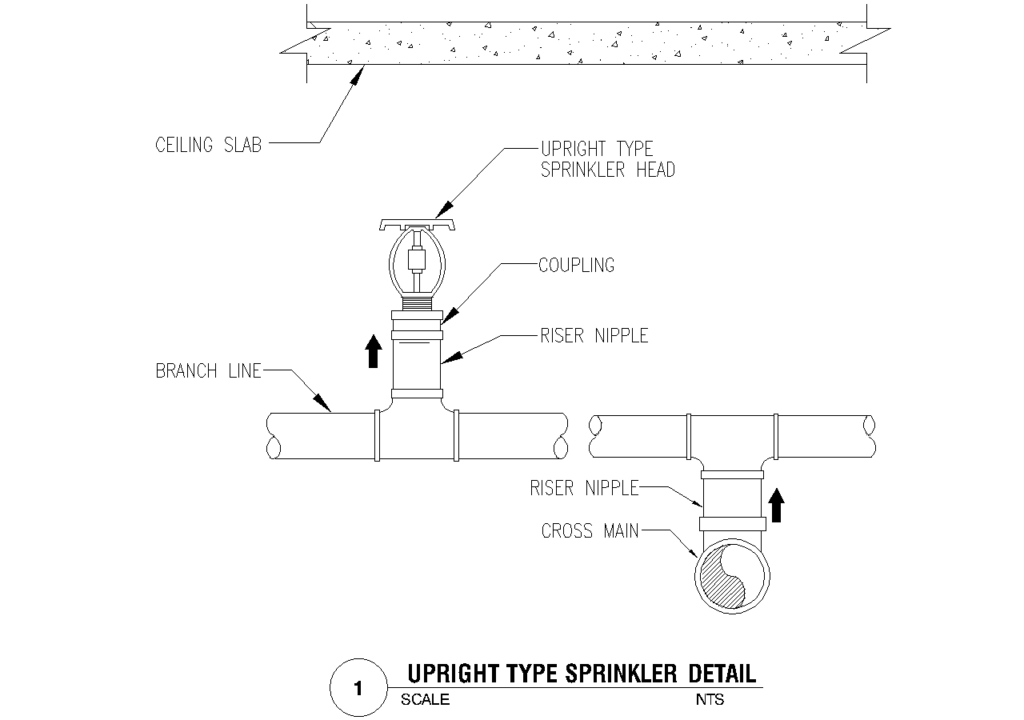 DWG
Popular
DWG
Popular
Upright Sprinkler Installation Detail — Branch Line and Cross Main
Section, two arrangements Free for commercial use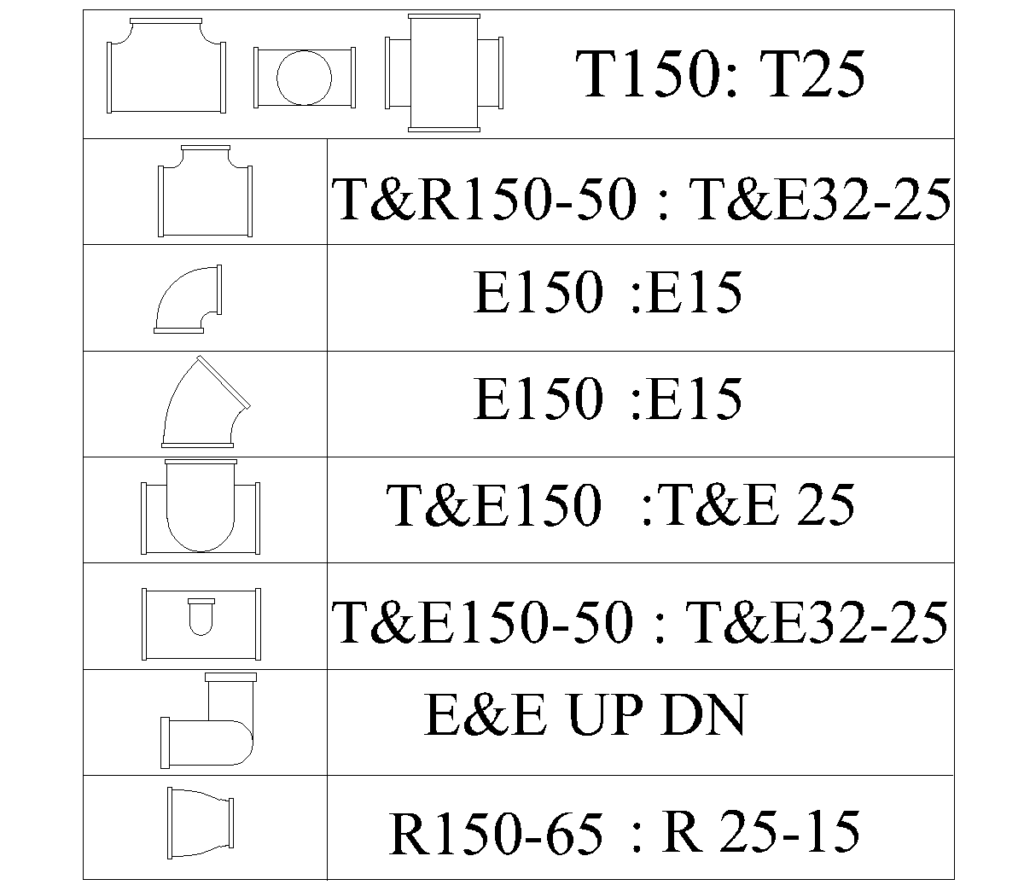 DWG
Popular
DWG
Popular
Dynamic Pipe Fitting CAD Blocks — Tees, Elbows and Reducers DN15–150
AutoCAD 2018 and later Free for commercial use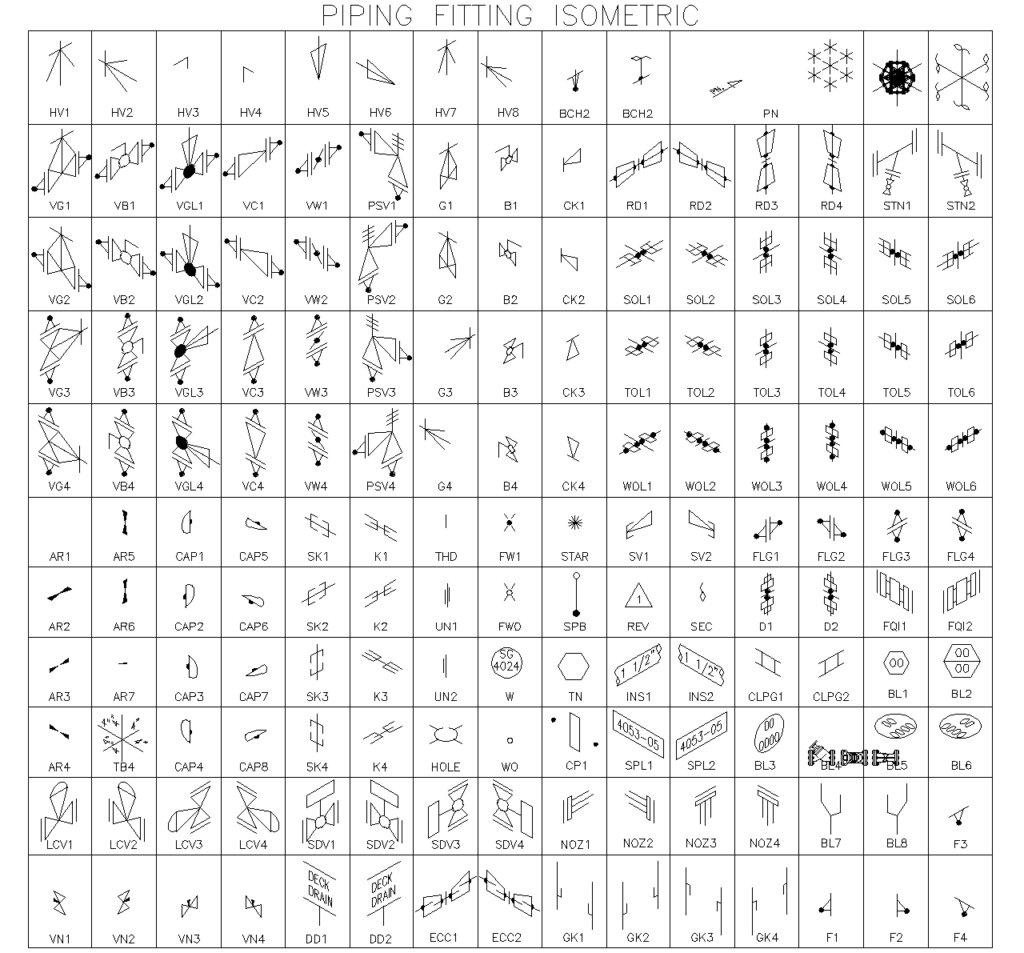 DWG
Popular
DWG
Popular
Piping Isometric Symbols — 150+ CAD Blocks for Isometric Drawings
AutoCAD 2018 and later Free for commercial use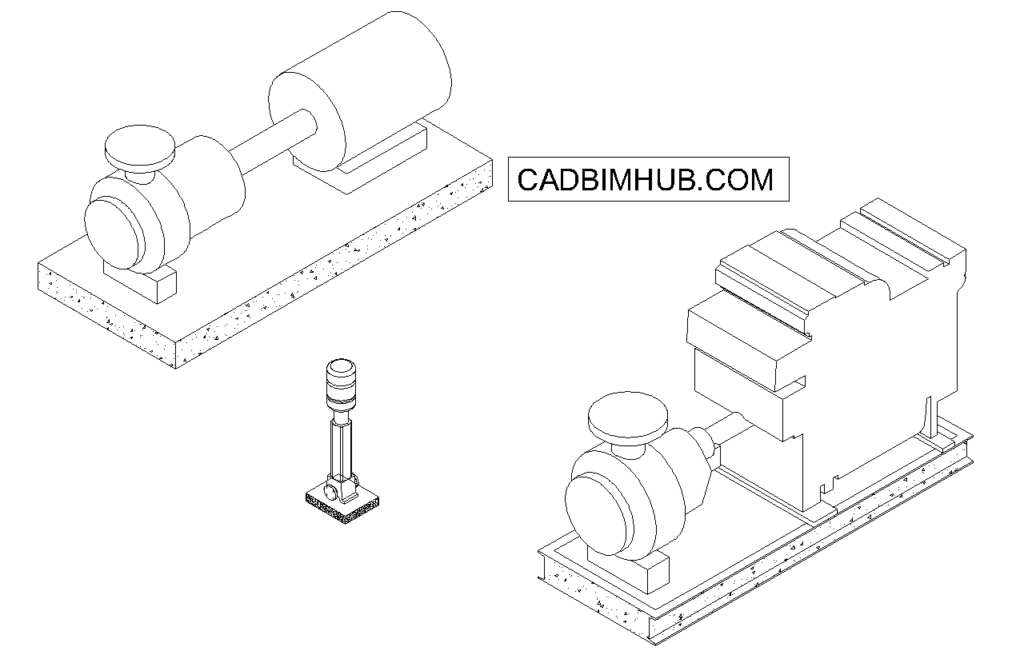 DWG
Top pick
DWG
Top pick
Fire Pump Set 3D Blocks — Electric, Diesel and Jockey Pump
AutoCAD 2018 and later Free for commercial use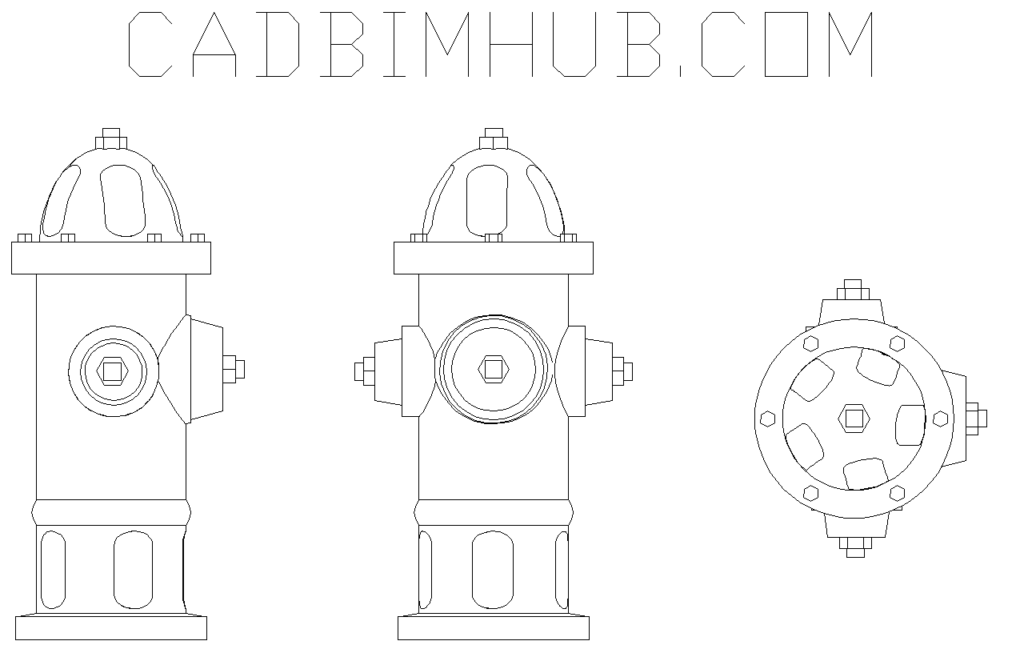 DWG
New
DWG
New
Fire Hydrant CAD Block — Front, Side and Top View
AutoCAD 2018 and later Free for commercial use DWG
New
DWG
New