 DWG
DWG
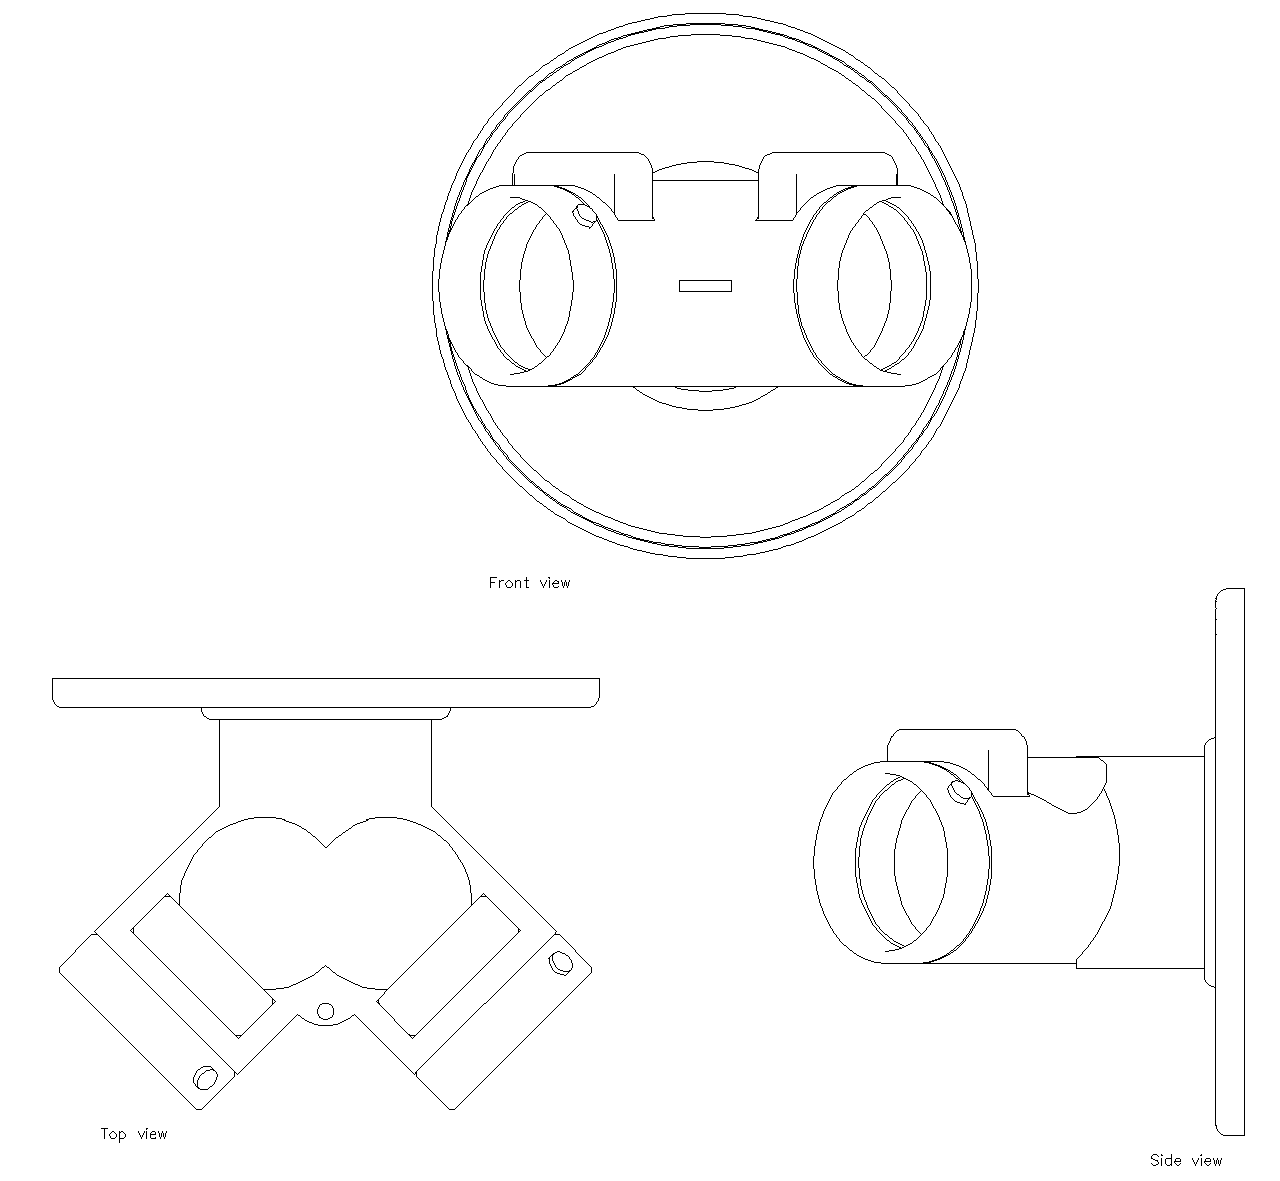
Siamese Connection CAD Block — Top, Front and Side View
Two-way siamese connection block in top, front and side view with wall escutcheon plate, drawn to scale for insertion into fire protection layouts.
About
A two-way siamese connection drawn as a component block in three views: front, top and side. The front view shows both inlets with their caps and the escutcheon plate that finishes the wall penetration.
Views included
- Front view — both inlets, caps and escutcheon plate
- Top view — inlet arrangement at the clapper body
- Side view — projection from the wall face
How to use it
Insert the view that suits the drawing you are working on. A wall-mounted connection on a plan takes the top view, an elevation takes the front, and a section through the wall takes the side.
This is a scaled block rather than a symbol, so it can be measured against adjacent pipework and used to check clearances. On a schematic or riser diagram use the NFPA 170 symbol instead — a scaled block in a diagram suggests a level of detail the diagram does not carry.
Check the block against the connection actually specified for your project before issuing. Inlet size, thread type and escutcheon dimensions vary between manufacturers, and the attending fire department’s thread standard is not consistent between jurisdictions.
See also
- Fire department connection installation detail — the same connection shown installed, with pipework, mounting height and thrust block