 DWG
DWG
Fire Fighting Symbols: 56 CAD Blocks with Legend, Free DWG
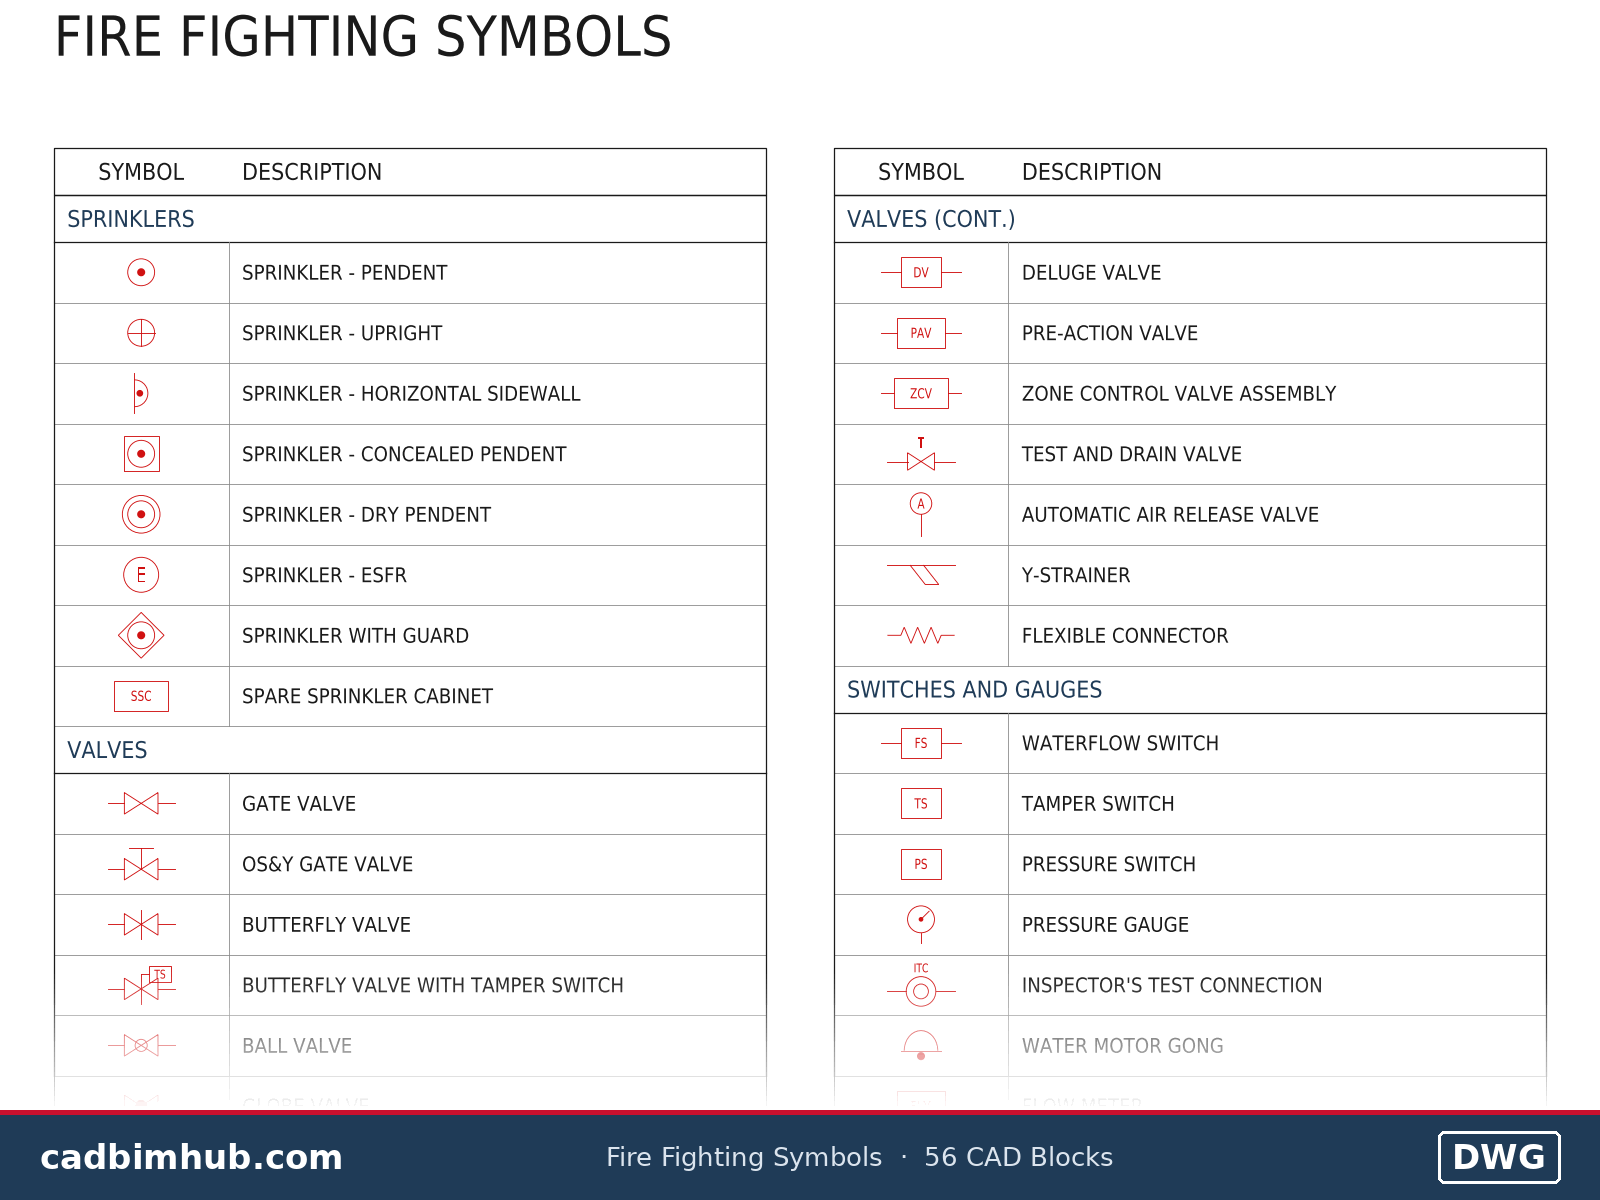
A set of 56 fire fighting symbols as separate CAD blocks, covering sprinklers, valves, switches, hose reels, hydrants, extinguishers, pump room items and piping, laid out in a ready legend table.
About
What is in this symbol set
These fire fighting symbols cover what a sprinkler and fire water shop drawing actually needs, as 56 separate CAD blocks with a legend table already laid out. The set is split into six groups. Sprinklers include pendent, upright, horizontal sidewall, concealed pendent, dry pendent, ESFR, a sprinkler with guard and the spare sprinkler cabinet. Valves include gate, OS&Y, butterfly with and without tamper switch, ball, globe, check, angle, pressure reducing and pressure relief valves, alarm, deluge and pre-action valves, the zone control valve assembly, test and drain valve, air release valve, Y-strainer and flexible connector.
The other groups cover waterflow, tamper and pressure switches, the pressure gauge, inspector’s test connection, water motor gong and flow meter; fire hose reels, hose cabinets, landing valves, pillar hydrants, the fire department connection, extinguishers and fire blankets; the fire pump, jockey pump and waste cone; and piping symbols for rise, drop, reducer, end cap, flanged joint, grooved coupling, union, hanger, flow direction and three pipe service lines.
How the blocks are built
Every symbol is its own named block, starting with CBH-FF, so you can insert a single symbol without copying it out of a legend. The geometry inside each block sits on layer 0 with colour and lineweight set to ByBlock. That means a symbol takes the colour of whatever layer you insert it on. Put sprinklers on your sprinkler layer, valves on your valve layer, and they follow your layer standard without editing the block.
The symbols are drawn at the size they should print, roughly 4 to 6 mm across. In paper space insert them at a scale of 1. In model space insert them at your drawing scale, so 100 on a 1:100 plan and 50 on a 1:50 pump room layout. Text inside the symbols, such as the letters in the valve boxes, uses Arial, which is installed on every Windows machine.
Using fire fighting symbols on shop drawings
Symbols for fire protection are not as settled as people assume. NFPA 170 sets out standard fire safety symbols, but many consultants in Saudi Arabia and the Gulf issue their own legend with the tender drawings, and the shop drawings are expected to follow it. Before you start a project, compare this set with the consultant’s legend and change the few symbols that differ. It is quicker to edit a block once than to explain to a reviewer why your sprinkler symbols do not match theirs.
Keep each sprinkler type on its own block, even where the symbols look close on a printed sheet. A concealed pendent costs more than a standard pendent, needs a cover plate and needs a different ceiling cut-out. If every head on the drawing is the same block, the takeoff has to be done by eye. With separate blocks, QSELECT or a data extraction gives you the count of each type per floor in seconds.
Show the tamper switch on every control valve that has one. Valves controlling the water supply to a sprinkler system need to be supervised, and the reviewer will look for the switch on the riser diagram and on the plan. The butterfly valve with tamper switch block exists for exactly that reason.
The check valve symbol shows flow from left to right. Mirror the block if the flow runs the other way on your drawing, and check it on the riser diagram, where a check valve drawn backwards is an easy mistake to miss and a hard one to explain.
File details
- Format: DWG
- 56 symbols, each a separate named block
- Legend table in three columns, 338 x 200 mm at plotted size
- Block geometry on layer 0, ByBlock colour and lineweight
- Text style Arial