 DWG
DWG
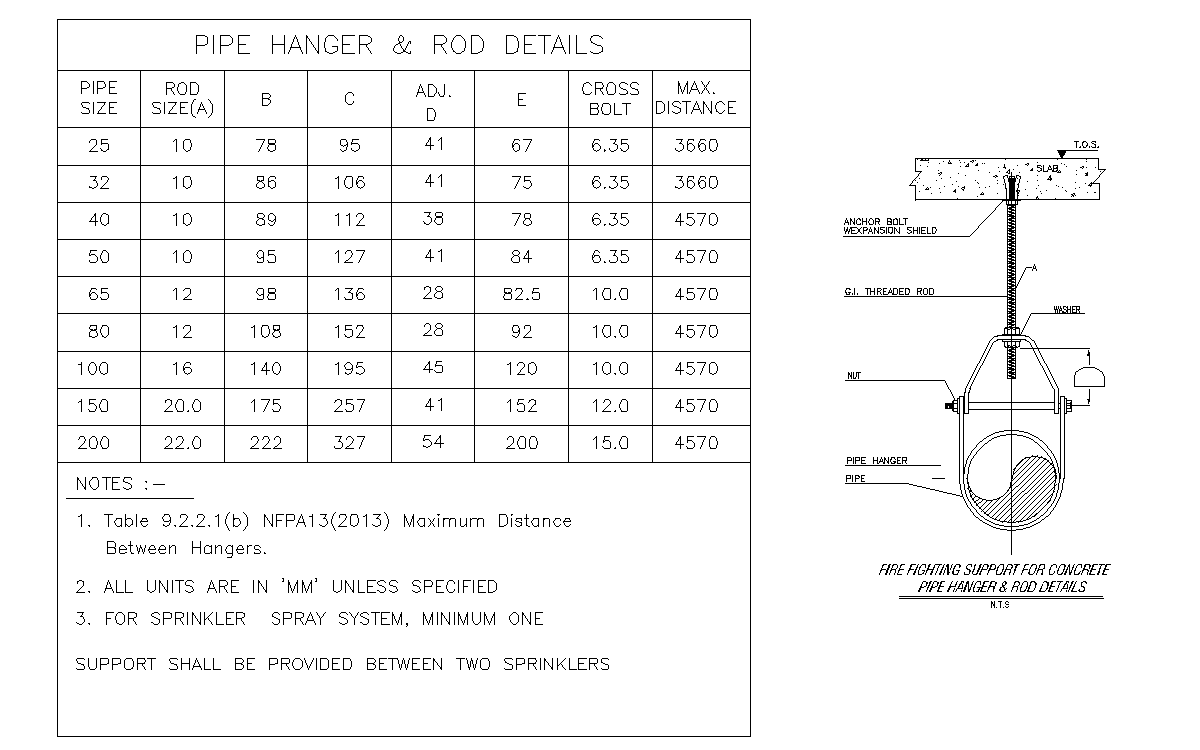
Pipe Hanger and Rod Detail with Sizing Table — DN25 to DN200
Clevis pipe hanger on a threaded rod from the slab soffit, with a sizing table giving rod diameter, clamp dimensions and maximum spacing for DN25 to DN200.
About
A clevis hanger suspended from a concrete slab on a threaded rod, drawn with the sizing table that goes with it. The table gives the rod diameter, clamp dimensions, cross bolt size and maximum hanger spacing for pipe from DN25 to DN200.
What the detail shows
- Anchor bolt with expansion shield into the slab soffit
- GI threaded rod with washer and nut
- Clevis-type pipe hanger with cross bolt
- Adjustment allowance at the rod
- Sizing table for DN25 to DN200
Hanger sizing table
All dimensions in millimetres. Maximum spacing follows NFPA 13 (2013), Table 9.2.2.1(b).
| Pipe size | Rod size (A) | B | C | Adj. D | E | Cross bolt | Max. spacing |
|---|---|---|---|---|---|---|---|
| 25 | 10 | 78 | 95 | 41 | 67 | 6.35 | 3660 |
| 32 | 10 | 86 | 106 | 41 | 75 | 6.35 | 3660 |
| 40 | 10 | 89 | 112 | 38 | 78 | 6.35 | 4570 |
| 50 | 10 | 95 | 127 | 41 | 84 | 6.35 | 4570 |
| 65 | 12 | 98 | 136 | 28 | 82.5 | 10.0 | 4570 |
| 80 | 12 | 108 | 152 | 28 | 92 | 10.0 | 4570 |
| 100 | 16 | 140 | 195 | 45 | 120 | 10.0 | 4570 |
| 150 | 20 | 175 | 257 | 41 | 152 | 12.0 | 4570 |
| 200 | 22 | 222 | 327 | 54 | 200 | 15.0 | 4570 |
Installation notes
Maximum spacing is a ceiling, not a target. It assumes a straight run of filled pipe with nothing else hanging on it, so a hanger goes closer wherever the run changes direction, carries a valve, or picks up a riser. The rule that catches people out is the one in the notes: on a sprinkler or spray system at least one support belongs between every two sprinklers, whatever the spacing table allows.
A hanger also goes within a short distance of every change of direction and either side of a valve, because an elbow is where the thrust goes and a valve is where the weight is. Spacing the run at the table maximum and then leaving the elbow unsupported is the commonest fault on a first-fix inspection.
The anchor is the part that fails, not the rod. An expansion shield in a slab has a pull-out rating that depends on the concrete strength, the embedment and the edge distance — and in a hollow-core or post-tensioned slab it may not be permitted at all. Check what the structural drawings allow before fixing anything into the soffit.
Rod sizes in the table are the minimum for the pipe, based on the weight of water-filled pipe between hangers. They do not allow for a trapeze picking up several lines, for seismic bracing, or for anything else hung from the same rod. Size those separately.
Applicable standards
- NFPA 13 — Installation of Sprinkler Systems. The table above cites the 2013 edition; clause numbering changed in later editions, so check the clause against the edition your project works to.
- Check local Civil Defence requirements and the structural engineer’s limits on fixings into the slab.