 DWG
DWG
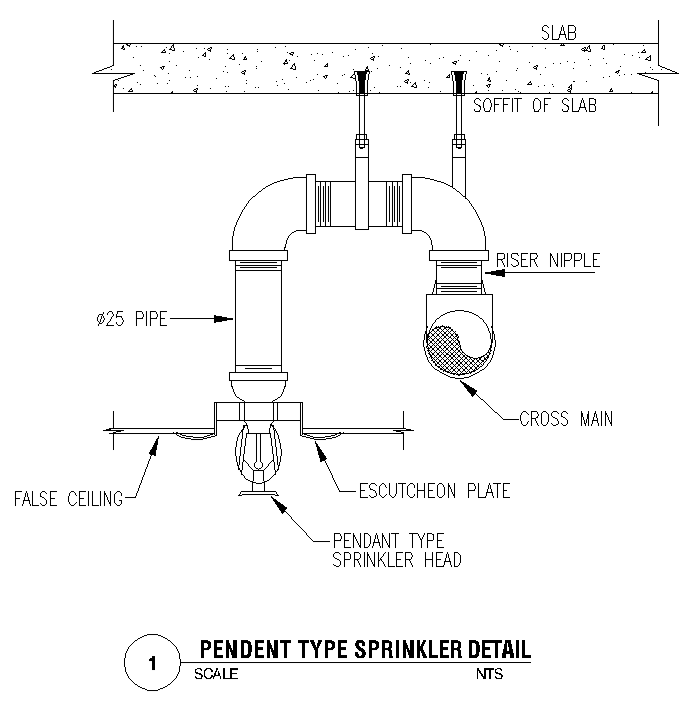
Pendent Sprinkler Installation Detail — False Ceiling with Drop
Pendent sprinkler head detail showing the Ø25 drop from the cross main through a false ceiling, with riser nipple, hangers to the soffit and escutcheon plate.
About
A pendent sprinkler head shown in section, dropping through a false ceiling from a cross main above. The detail covers the Ø25 drop, the riser nipple off the main, the hangers back to the soffit and the escutcheon plate that closes the ceiling opening.
What the detail shows
- Pendent sprinkler head below a false ceiling
- Ø25 drop pipe with elbows
- Riser nipple off the cross main
- Hangers fixed to the soffit of slab
- Escutcheon plate at the ceiling
- Void between slab soffit and false ceiling
Installation notes
The drop length is set on site, not on the drawing. Ceiling levels move during construction and the void is rarely the depth the coordination drawing said it would be, so the drop is usually cut to suit. What the drawing has to fix is the head position on the ceiling grid and the take-off point on the main — those are the two things that cannot be adjusted later without cutting into finished work.
Hang the drop from the slab rather than letting it rest on the ceiling grid. A suspended ceiling is not designed to carry pipework, and a drop hung from it moves with the ceiling, which breaks the seal at the escutcheon and pulls the head out of position.
The escutcheon plate is a fire-rated component, not a cover. It closes the annulus around the drop so that the ceiling void and the room below stay separated, and a two-piece escutcheon must be the one listed with the head. Fitting a generic plate because it looks the same is the most common finding on a sprinkler inspection.
Keep the head clear of light fittings, diffusers and the ceiling grid members. On a coordinated ceiling the sprinkler is usually the last service to be set out and the first to be moved, so fixing the head position early on the reflected ceiling plan saves the argument later.
Applicable standards
- NFPA 13 — Installation of Sprinkler Systems
- Check local Civil Defence requirements for spacing, clearance and escutcheon listing
See also
- Upright sprinkler installation detail — the arrangement used where the pipework is exposed and there is no false ceiling