 DWG
DWG
Fire Alarm Legend — 43 Addressable System Symbols, Blocks and Cable Types
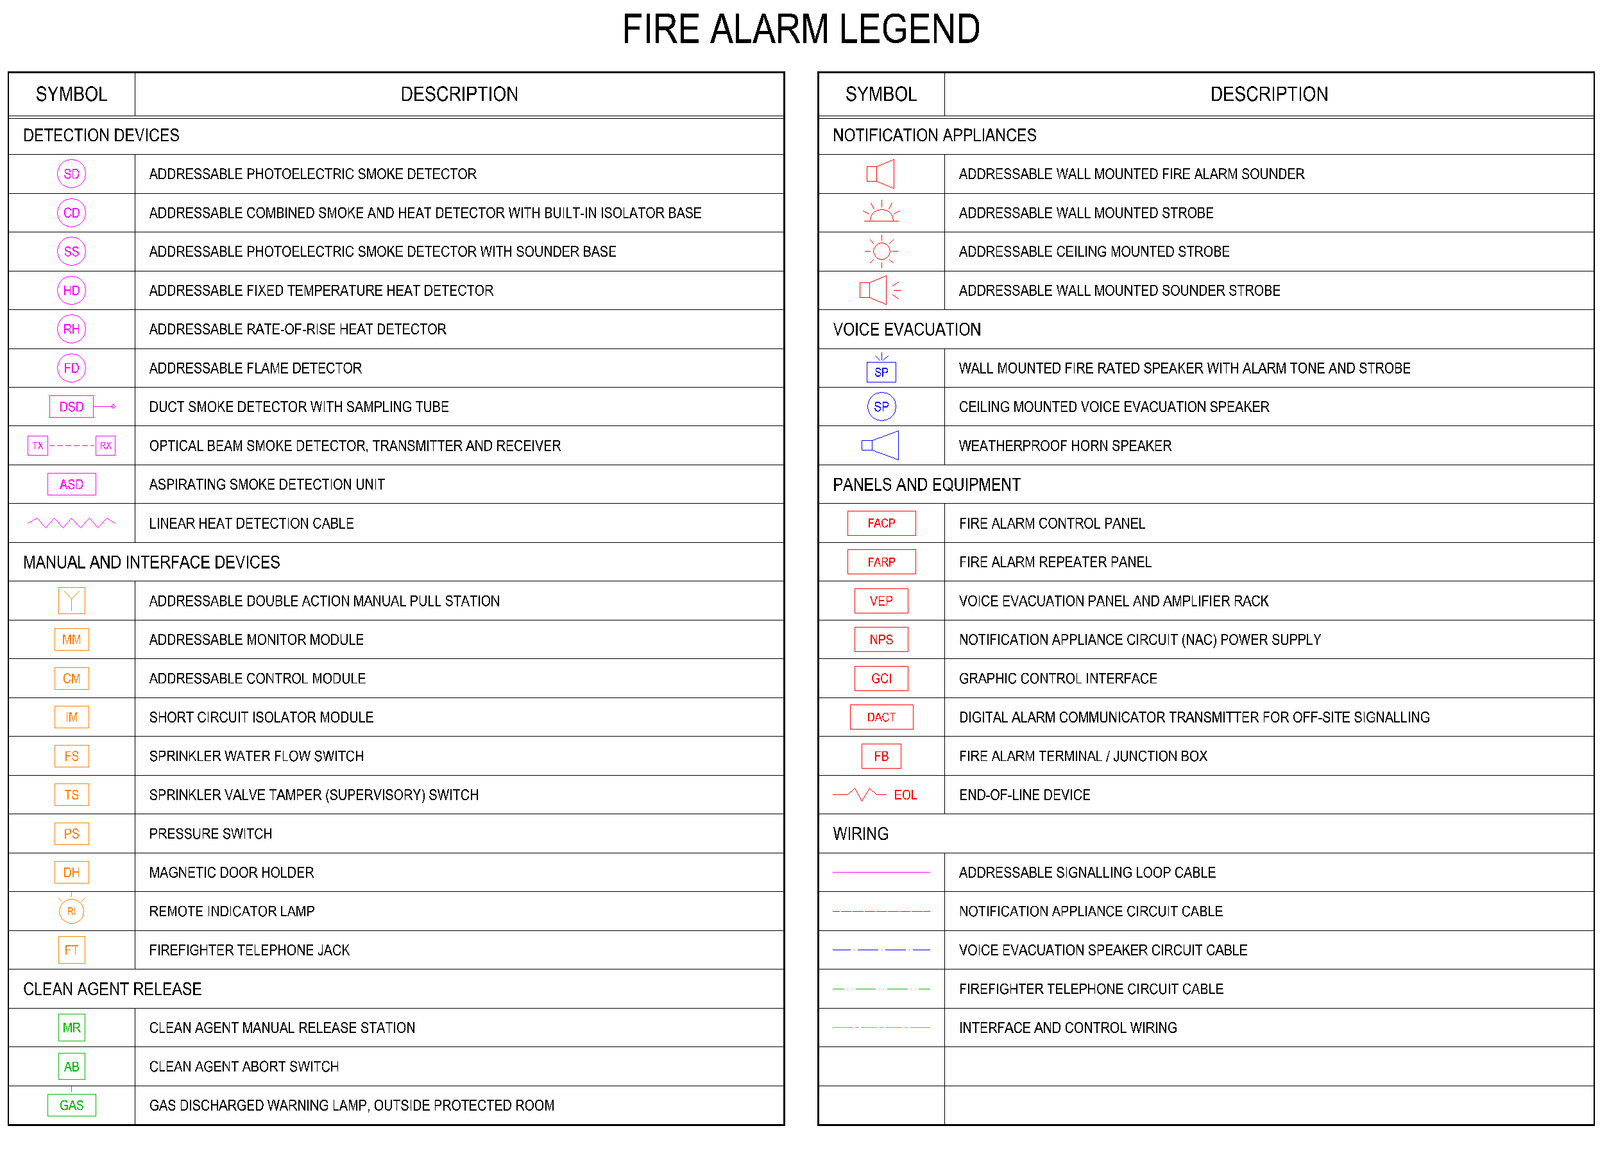
Complete fire alarm legend with forty-three entries in seven groups: detection devices, manual and interface devices, clean agent release, notification appliances, voice evacuation, panels and equipment, and wiring. Every symbol is a separate block on its own layer, ready to…
About
What this drawing shows
A complete fire alarm legend for an addressable system, set out in two columns with forty-three entries grouped by function. The detection group covers photoelectric smoke, combined smoke and heat with isolator base, smoke with sounder base, fixed temperature and rate-of-rise heat, and flame detectors, together with duct smoke detectors, optical beam detectors with transmitter and receiver, aspirating smoke detection and linear heat detection cable.
Manual and interface devices cover the double action manual pull station, monitor, control and isolator modules, sprinkler flow, tamper and pressure switches, magnetic door holders, remote indicator lamps and firefighter telephone jacks. A clean agent release group covers the manual release station, abort switch and gas discharged warning lamp used on FM-200 and similar systems. Notification appliances cover wall mounted sounders, wall and ceiling strobes and combined sounder strobes; voice evacuation covers fire rated wall speakers with strobe, ceiling speakers and weatherproof horn speakers. Panels and equipment cover the control and repeater panels, voice evacuation panel, NAC power supply, graphic interface, digital alarm communicator transmitter, terminal box and end-of-line device. The wiring group gives five cable types, each with its own linetype and colour.
Using this file
Every symbol is a named block (FA-SD, FA-FACP, FA-SPK-C and so on) drawn with BYBLOCK colour, so it takes the colour of whatever layer it is inserted on. Layers are split by function — detection, initiating, clean agent, notification, voice, equipment, and a separate layer for each cable type — which keeps device counts and plot styles straightforward. Blocks are drawn at plotted size in millimetres; when inserting on a plan, scale them by the drawing scale factor, for example 100 at 1:100. Two blank rows are left for project-specific devices.
These are project-style symbols rather than the NFPA 170 set. Many consultants and authorities accept a project legend if it is complete and consistent, but some specifications call for NFPA 170 by name, so check before the first submittal. Remove every entry that does not appear on your drawings before issuing — a legend showing beam detectors and clean agent release on a small office fit-out tells the reviewer the sheet was copied rather than prepared.
Installation notes
Detector type has to suit the space, and a full legend makes it easy to pick the wrong one. Photoelectric smoke detectors in kitchens, generator rooms, car parks or dusty plant areas will false alarm until someone disables them; heat detectors are for spaces where smoke detection is not practical, not a cheaper substitute. Flame detectors need clear line of sight, and in Riyadh the usual false alarm source is sunlight through glazing or reflected off a vehicle. Beam detectors in steel-framed warehouses must be fixed to stable structure — roof steel that moves with daily temperature swings pulls the beam out of alignment, and the fault appears every afternoon. Aspirating systems depend on the pipe network design: hole sizes and transport time come from the manufacturer’s calculation software, and adding a branch on site without re-running the calculation changes both. Duct smoke detectors are there to stop an air handling unit spreading smoke, not to replace area detection, and they only work within the air velocity range they are listed for, with the sampling tube spanning the duct and an access panel within reach. Spacing and position for all of these come from NFPA 72 for the ceiling height, shape and airflow of the space.
The isolator base and isolator module exist so that a short circuit takes out one section of the loop rather than the whole building. NFPA 72 and the panel manufacturer limit how many devices may sit between isolators; place them at floor and fire compartment boundaries, not wherever a spare base was left. Monitor modules pick up flow switches, tamper switches, pump running and fault contacts, and a tamper switch must report as supervisory while a flow switch reports as alarm. Control modules drive fan shutdown, damper operation, door release, lift recall and access control release, and every one of those interfaces needs an entry in the cause and effect matrix — that matrix is what Civil Defence tests against at commissioning.
Strobe candela is selected from the NFPA 72 tables for the room size and mounting position, and where more than one strobe is visible from one place they must flash in synchronisation. Sounders must be audible above the ambient noise of the space by the margin the code sets, which in a plant room is very different from an office. For voice evacuation the test is intelligibility, not loudness — fewer speakers turned up high in a reverberant atrium or car park produce noise nobody can understand, and more speakers at lower power is almost always the answer. Speaker circuits also need the survivability NFPA 72 requires for the building, which decides the cable type and routing; keeping each circuit type on its own layer and linetype, as this legend does, makes that visible on the drawing rather than buried in the specification.
On clean agent rooms, the manual release station belongs at the exit door so the person operating it is leaving the room, and the gas discharged lamp goes outside every entrance so nobody walks into a flooded space. Abort switches are not required by every authority, and NFPA 2001 sets conditions on their type and operation where they are fitted, so confirm the requirement before showing one. Manual pull stations sit at exits within the reach and mounting height set by the code, and the control panel and repeater go where the fire service arrives. Local Civil Defence requirements in the Kingdom may be stricter than the referenced standards, including on approved equipment, panel location and off-site monitoring, so confirm them before the layout is fixed.
Drawing use
- Legend sheets for fire alarm, voice evacuation and clean agent layout drawings
- Fire alarm shop drawings and riser diagrams
- Coordination with sprinkler, HVAC, access control and lift interfaces
Confirm detector type and spacing, notification appliance ratings and cable survivability against NFPA 72, NFPA 2001 and the local Civil Defence requirement before issuing.