 DWG
DWG
Plumbing Abbreviations List: 198 Terms in a Free DWG Legend
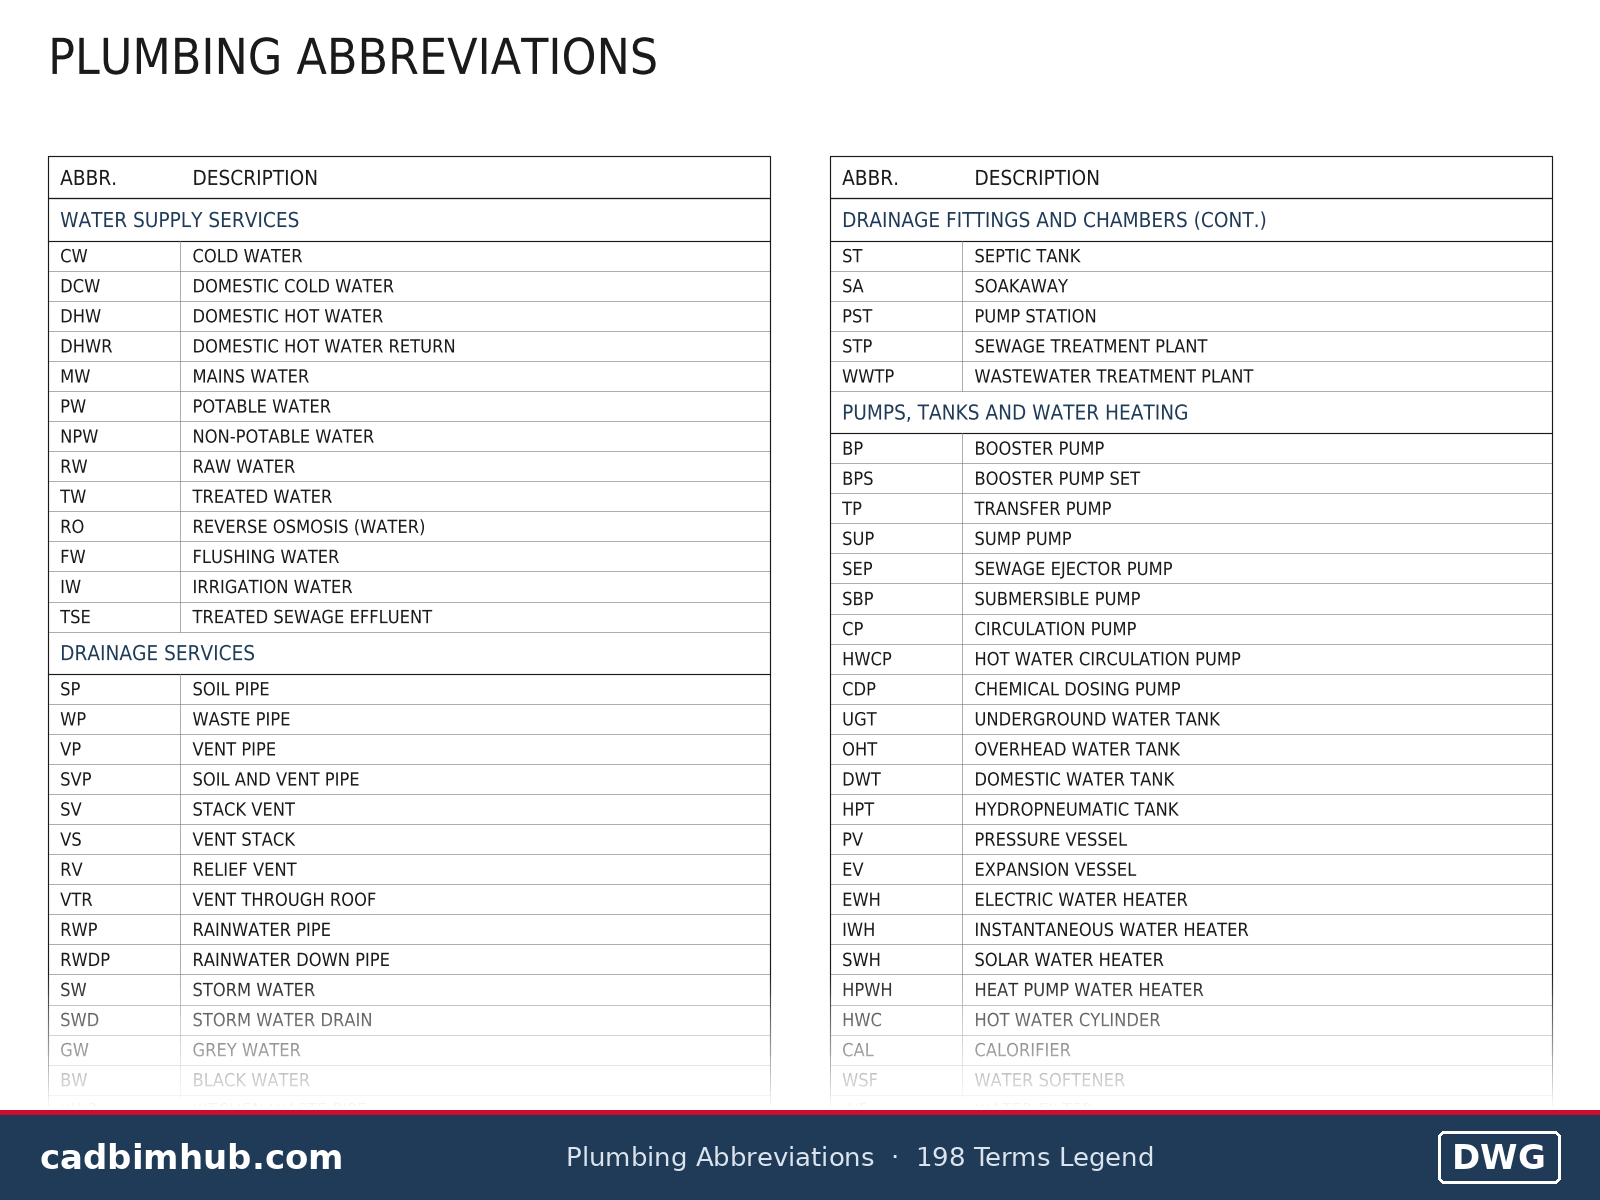
A ready-made plumbing abbreviations legend for drawings, with 198 terms covering water supply, drainage, fittings and chambers, pumps and tanks, fixtures, valves, pipe materials, levels and design parameters.
About
What is in this legend
This plumbing abbreviations legend puts 198 terms into one table you can paste onto a drawing sheet. The terms are grouped so a reader can find them quickly: water supply services, drainage services, drainage fittings and chambers, pumps, tanks and water heating, fixtures, valves and accessories, pipe materials, pipe sizes and ratings, levels, design parameters, units, and codes and general terms.
The table is drawn at paper size in millimetres, 510 mm wide and about 290 mm tall, in four columns. It fits beside the title block on an A1 sheet at a scale of 1 in paper space, and it fits on an A2 sheet as well. All text is plain single line text on its own layers, so you can edit, delete or add rows without exploding a block.
Terms used on Saudi and Gulf projects
Plumbing drawings in the region use a few terms that most online lists leave out. The shattaf, the hand spray beside the WC, appears on almost every toilet layout in Saudi Arabia, and ablution taps are a standard item in mosques, schools and offices. Both are in the fixtures group. On the water side, UGT and OHT, the underground and overhead water tanks, are how most drawings describe the two-tank arrangement fed from the National Water Company supply. TSE, treated sewage effluent, is listed because it is increasingly used for irrigation and is piped separately from potable water.
The drainage groups follow the way drainage is drawn here, with the soil, waste and vent system, grease traps for kitchens, sand and oil interceptors for car parks and workshops, and manholes and inspection chambers on the external network. Septic tanks and soakaways are included for sites that are not yet connected to a municipal sewer.
Plumbing abbreviations that clash
Some plumbing abbreviations have two meanings, so each one in this table is fixed to one. SP is the soil pipe, so the sump pit is written SMP. SV is the stack vent, so the solenoid valve is written SOLV. KW is kilowatt, so kitchen waste is written KWP. WM is the water meter, and the washing machine is W/M. GT is the grease trap; the floor gully is FG. CL is the cover level of a manhole, which matters on external drainage drawings where every chamber is marked with a cover level and an invert level.
The bigger risk is between disciplines on coordinated drawings. FD is a floor drain here and a fire damper in HVAC. FG is a floor gully here and a floor grille in HVAC. CW is cold water here, and an HVAC engineer reading a composite drawing can take it for condenser water. Agree with the other trades before the composite drawings are issued, and change the abbreviation on one side where two services share a ceiling void or a riser.
Using plumbing abbreviations on a drawing set
Put the full legend on the first sheet of the plumbing set or on a separate legend sheet, and refer to it from the rest. Repeating it on every sheet uses space and means every copy has to be updated when a term changes.
Cut the list down for each project. A villa has no use for WWTP, neutralisation tanks or plaster interceptors, and a short legend that matches what is on the drawings is easier to check. Keep the full version in your template and trim it per job.
Use the same names across every document. The pipe marked SVP on the floor plan should be SVP on the riser diagram, on the isometric and in the bill of quantities. The same goes for tank and pump names: if the drawings call it OHT-1, the pump schedule, the BMS points list and the tag on site should call it OHT-1 too.
File details
- Format: DWG
- 198 abbreviations in 12 groups
- Drawn at 1:1 paper size, 510 x 290 mm, four columns
- Layers: AB-GRID, AB-BORDER, AB-TEXT and AB-HEAD
- Text style romans.shx, 2.2 mm text height