 DWG
DWG
Black Steel Pipe Fitting Blocks — Dynamic Tees, Elbows, Reducers
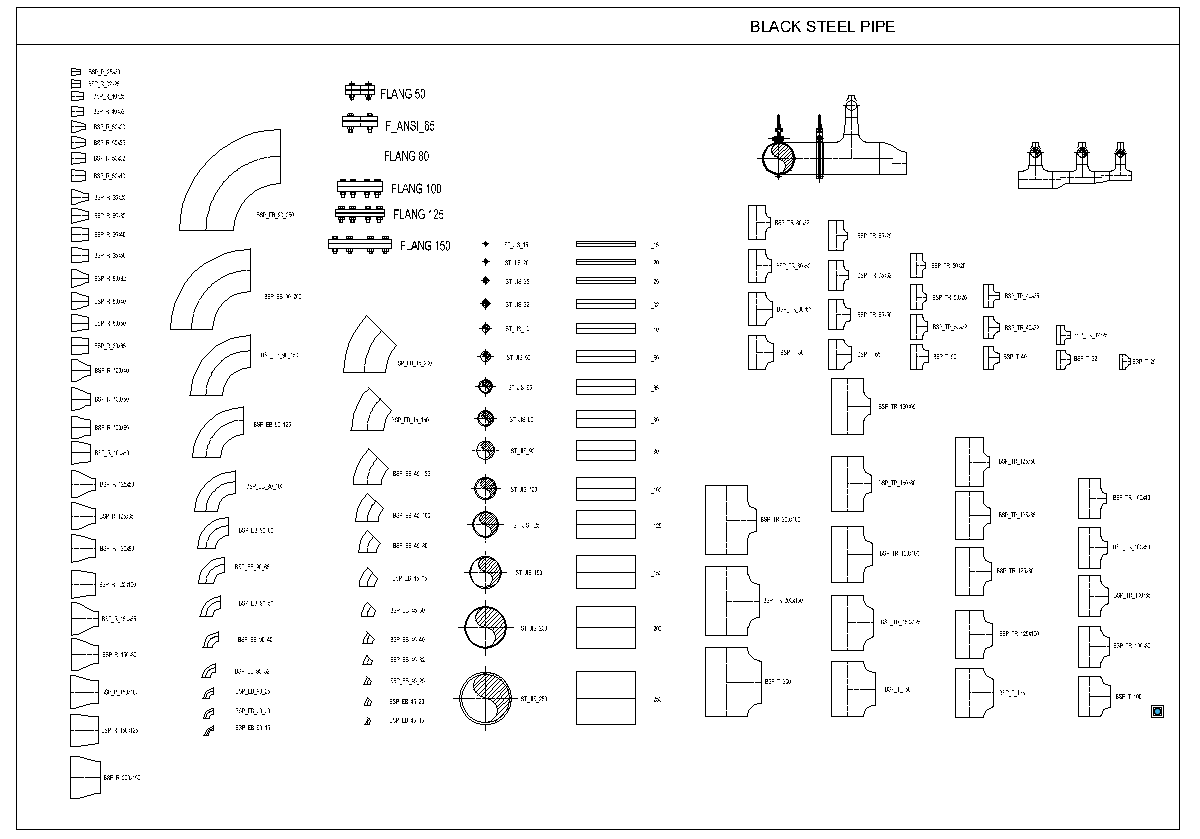
A library of black steel pipe fittings as dynamic blocks — tees, elbows, reducers and flanges, with branch direction picked from the block rather than a separate block for each orientation.
Screenshots
About
A sheet of black steel pipe fittings drawn double-line, built as dynamic blocks. Tees, elbows, reducers and flanges are all here, and the branch direction is picked from the block itself rather than needing a separate block for every orientation.
Fittings included
- Reducers — concentric and eccentric across the full size range
- Elbows — 90° long radius and short radius, and 45°
- Equal and reducing tees — named by run and branch, such as
BSP_TR_80x32 - Flanges — DN50 to DN150, with an ANSI 65 variant
- Weld marks, caps and pipe runs for making up spools
Branch direction from the block
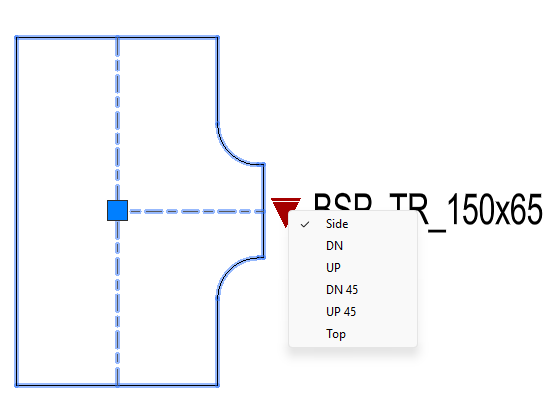
Select a tee and the lookup grip offers Side, UP, DN, UP 45, DN 45 and Top. The block redraws for the direction chosen, so one definition covers every orientation a branch can take off a run.
This is the part worth knowing about. Drawing a branch by rotating a plan-view tee produces geometry that is right on screen and wrong to anyone reading it — a branch going up and a branch going down look identical once the block is rotated. Picking the direction from the lookup keeps the drawing readable and keeps the block name honest about what it represents.
Notes
Fittings are drawn to nominal dimensions. Face-to-face lengths vary between pressure classes and manufacturers, so check the block against the fitting actually specified before using it for fabrication — a DN150 elbow at one schedule is not the same as the same elbow at another.
Double-line pipework suits a plan at 1:50 or larger. At 1:100 the fittings close up and single-line pipework with symbols reads better.
If the lookup grip does not appear, the drawing is probably open in AutoCAD LT or a viewer. Dynamic block parameters need full AutoCAD to edit, though the blocks insert and plot correctly either way.