 DWG
DWG
Commercial Kitchen Sink CAD Blocks — Single, Double, Triple Bowl
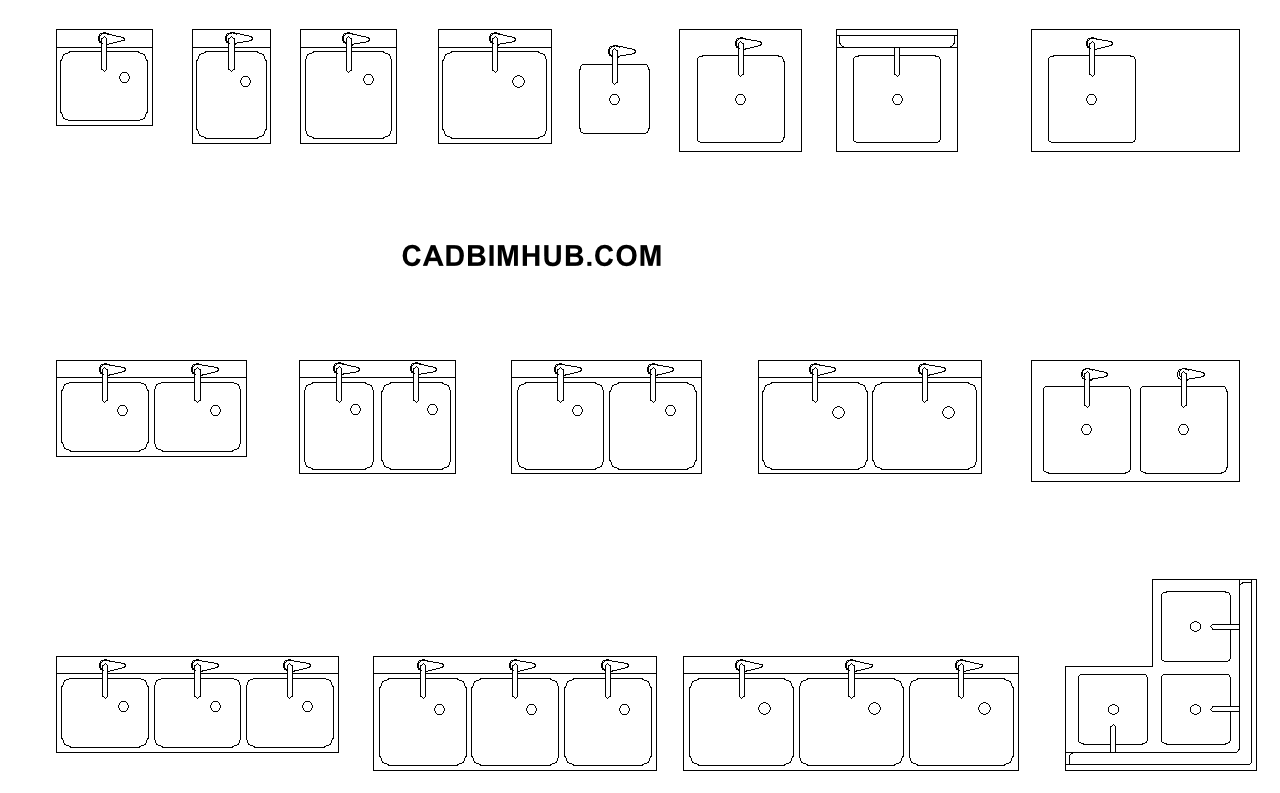
Commercial kitchen sinks in plan — single, double and triple bowl units with taps and drainer variants, plus a corner arrangement.
About
Commercial kitchen sinks drawn in plan: single, double and triple bowl units with their taps, in the variants found in a working kitchen — with and without drainers, with and without a back splash, and a corner arrangement for a run that turns.
Blocks included
- Single bowl sinks — eight variants, with and without drainer and splashback
- Double bowl sinks — five variants
- Triple bowl sinks — three variants
- Corner sink arrangement for an L-shaped run
How to use them
These are plan blocks for laying out a kitchen: setting the wash-up run, checking clearances against the aisle, and coordinating the waste and water points below. Drop them onto the architectural plan first, then take the services off the positions they fix.
Each bowl needs its own waste. On a double or triple unit the trap and waste run sit under the whole assembly, so the plumbing drawing needs the bowl centres rather than the outline of the unit — work from the tap and waste positions shown rather than the overall dimension.
Notes
Bowl sizes and unit lengths vary widely between manufacturers. These are drawn to common commercial sizes and suit a layout drawing, but once the equipment schedule is settled the block should be checked against the selected unit before anything is set out on site.
A pot wash sink is not a hand wash basin and the two are not interchangeable on a drawing. Most jurisdictions require a separate hand wash basin in a food preparation area, and an inspector will look for it whatever the sink layout shows.
Where a sink discharges hot water or grease, the waste arrangement below matters more than the sink itself. A pot wash run usually needs a grease interceptor downstream, and its position is worth fixing on the plan at the same time as the sinks.