 DWG
DWG
Fire Extinguisher CAD Blocks — Twelve Portable and Wheeled Types in Elevation
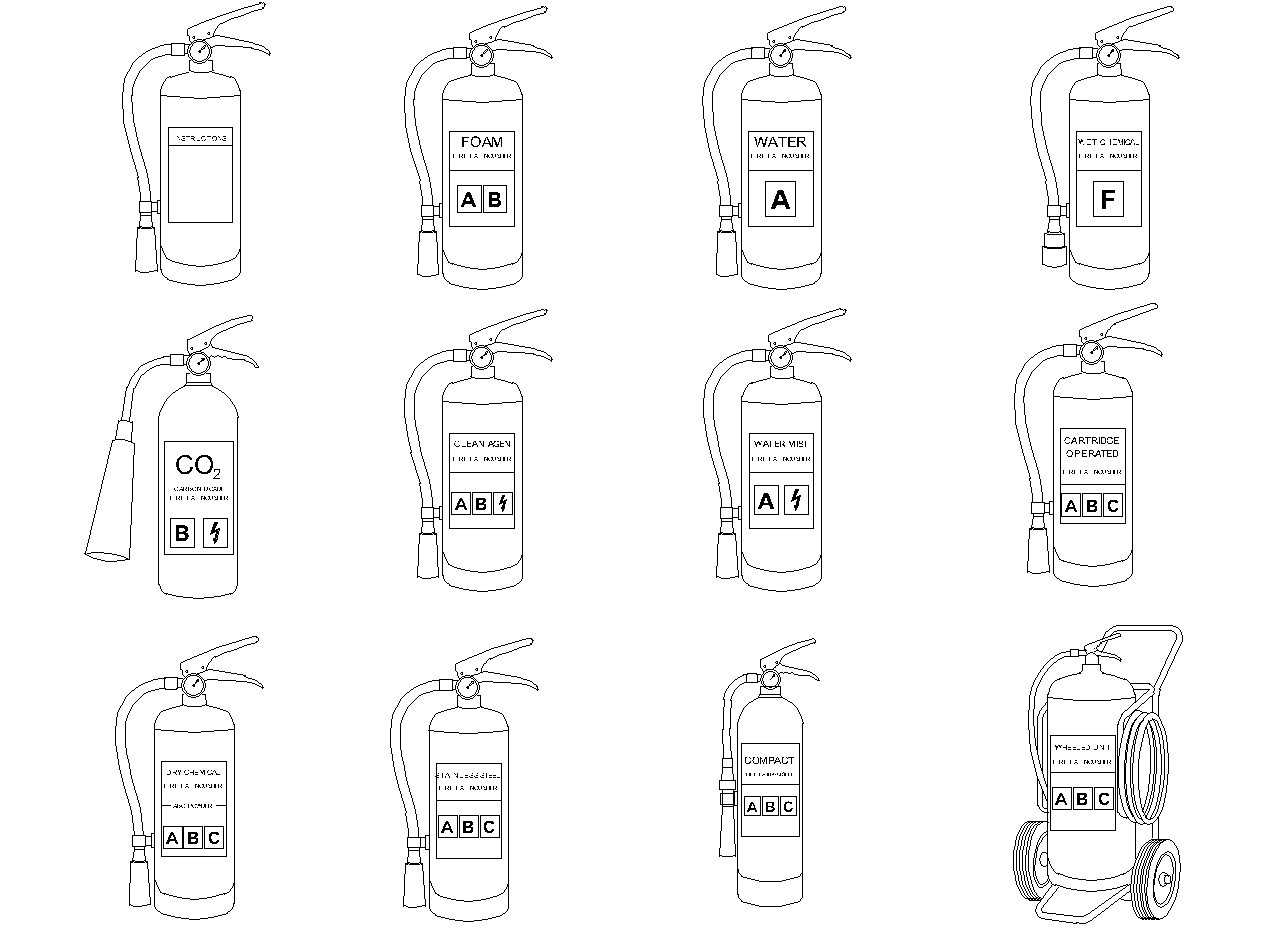
Twelve fire extinguisher blocks drawn in elevation, covering dry chemical, foam, water, wet chemical, CO₂, clean agent, water mist, cartridge operated, stainless steel and compact portable units plus one wheeled unit, each labelled with its extinguishing agent and fire class…
About
What this drawing shows
Twelve fire extinguisher blocks drawn in elevation, each showing the cylinder, carrying handle, discharge lever, hose and horn or nozzle, with an agent label and fire class marking on the body. The set covers dry chemical, foam, water, wet chemical, carbon dioxide, clean agent, water mist, cartridge operated, stainless steel and compact portable units, together with one wheeled unit drawn with its trolley frame and extended hose reel.
These are presentation and detail blocks rather than plan symbols. They suit elevation views, extinguisher schedules, mounting details and equipment sheets. For fire protection floor plans you want the NFPA 170 plan symbol instead — a small standard glyph reads correctly at plan scale, whereas a detailed elevation block turns into an unreadable blot.
Selection and marking
The fire class letters on these blocks matter more than the cylinder shape, and getting them wrong on a drawing propagates into the schedule and then into what gets bought. Note that the wet chemical unit here is marked F, which is the British and European classification for cooking oil and fat fires. Under NFPA 10 the equivalent is Class K. If your project is written to NFPA and the Saudi Building Code rather than BS EN, edit that label to K before the drawing goes out — a kitchen extinguisher schedule showing Class F on an NFPA job is the kind of thing that gets picked up at submittal review and sent back. Check the same for any block you copy into a project sheet.
The electrical symbol shown alongside B on the CO₂ and clean agent units indicates suitability for use on energised electrical equipment. It is not a separate fire class in itself under NFPA 10 — the energised electrical designation qualifies the agent rather than the fuel. Water and foam units carry no such marking for good reason, and a water or foam extinguisher sited in a switch room or a UPS room is a finding regardless of what the overall coverage calculation says. Clean agent and CO₂ are what belong there, and clean agent is usually the answer where the equipment is sensitive to thermal shock.
Installation notes
Placement is governed by travel distance, not by area coverage, and this is where drawings most often go wrong. NFPA 10 sets a maximum distance an occupant may have to walk to reach an extinguisher, measured along the actual path of travel rather than as a straight line across the plan. For Class A hazards this is a single fixed distance; for Class B it varies with the hazard and with the extinguisher’s rating. Take both figures from the edition enforced on your project. The common mistake is scaling a radius on the plan with a circle: a wall, a partition or a locked door between the occupant and the unit means the real travel distance is far longer than the circle suggests, and a layout that looks compliant in CAD fails when somebody actually walks it. Walk the route on the plan, door to door.
Mounting height and clearance are both specified in NFPA 10, and the permitted height depends on the gross weight of the extinguisher — heavier units must be hung lower so they can be lifted down safely, and there is a minimum clearance between the bottom of the cylinder and the floor. Do not publish a single height on a typical detail without checking it against the weight of the units actually specified; a 9 kg cylinder and a 2 kg cylinder do not hang at the same height. Where an extinguisher is in a cabinet or recess, the mounting height is measured to the extinguisher, not to the cabinet, and the cabinet still has to allow the unit to be removed one-handed.
Extinguishers need to be visible and physically reachable, and that is a coordination item, not a fire engineering one. The most common site failure is an extinguisher installed correctly at first fix and then buried behind a stacked pallet, a vending machine or a fit-out counter. Where the unit is not visible from the approach, signage is required, and on a drawing that means the sign is shown as well as the bracket. In corridors, keep the unit out of the required exit width. Where a recessed cabinet is cut into a fire rated wall, the cabinet and its installation must not reduce the rating of that wall — a plasterboard hole with a steel box pushed into it is not a fire rated cabinet, and this is a routine Civil Defence inspection finding in the Kingdom.
Finally, the wheeled unit in this set is not a portable extinguisher and should not be counted towards portable coverage. It is heavy, it needs a clear route to wherever it is going, and it serves specific high hazard areas such as fuel handling, generator yards and large plant rooms. Where one is shown, check that the floor route to the hazard is level and unobstructed and that there is space to manoeuvre it. Saudi Civil Defence requirements may be stricter than the referenced standard on both extinguisher type and distribution, so confirm the local requirement before finalising any layout.
Drawing use
- Elevation views, equipment sheets and extinguisher schedules
- Typical mounting and cabinet details
- Method statements, submittals and training or presentation material
Confirm the fire class markings against the standard enforced on your project before issuing, and use NFPA 170 plan symbols rather than these blocks on floor plans.