 DWG
DWG
Fire Exit Sign CAD Blocks — Running Man Signs with Directional Arrows
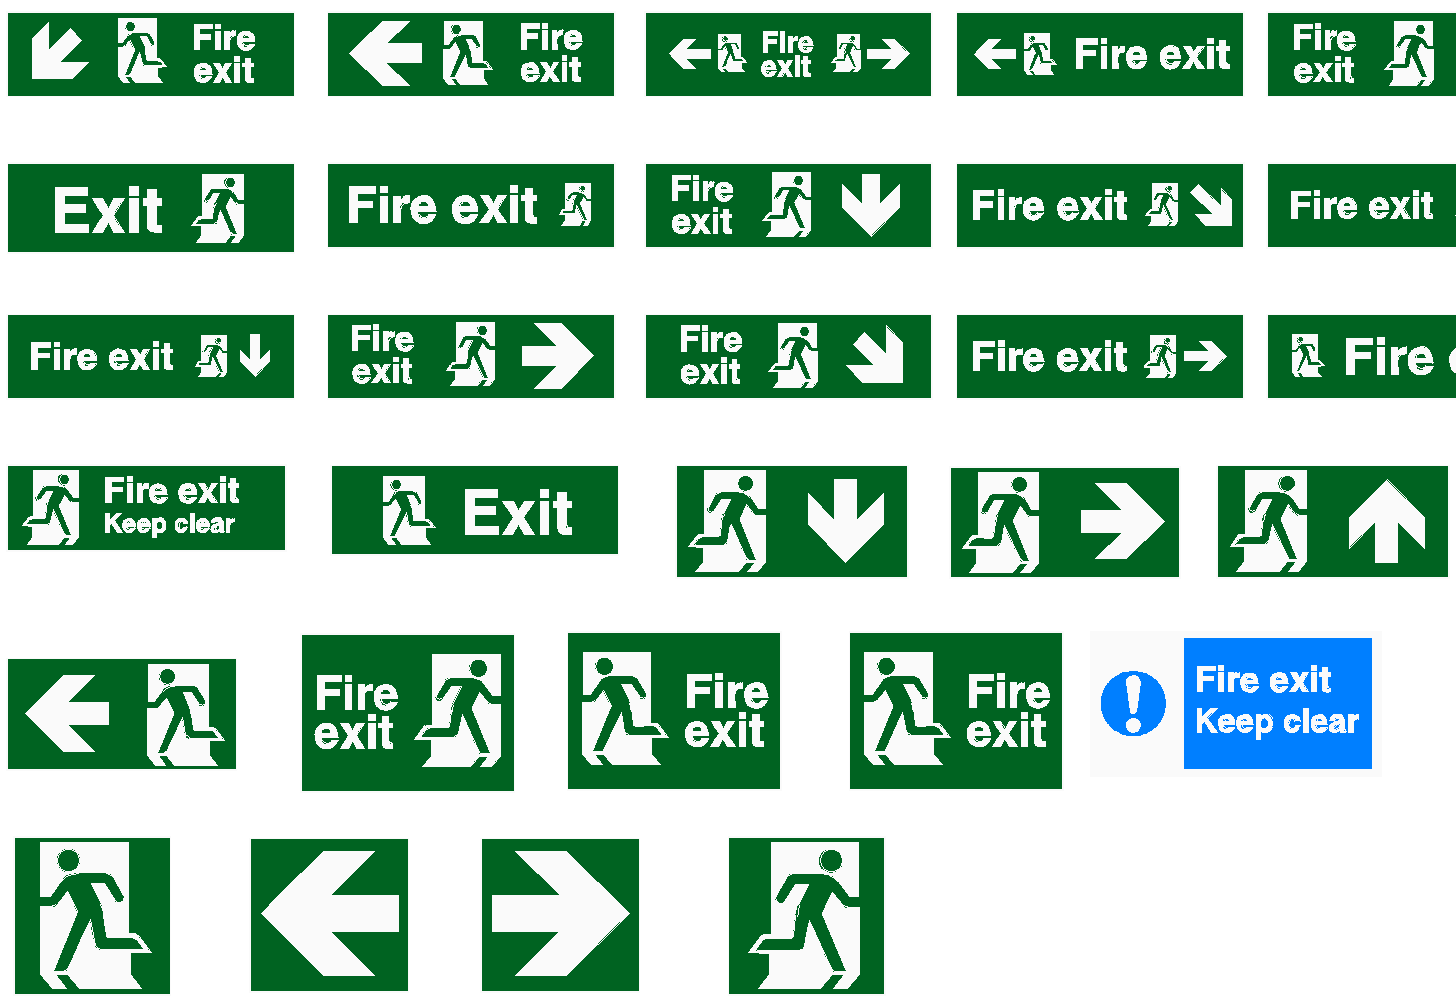
Twenty-nine fire exit sign blocks in the green running man format, covering "Fire exit" and "Exit" wording with left, right, up, down and diagonal arrows, pictogram-only and arrow-only panels, and a blue "Fire exit keep clear" mandatory sign.
About
What this drawing shows
A set of twenty-nine escape route sign blocks in the green running man format. The set includes “Fire exit” and “Exit” signs with arrows pointing left, right, up, down and diagonally, in both landscape and square layouts, together with running man pictograms on their own, arrow-only panels for use alongside them, a “Fire exit keep clear” sign in green, and a blue “Fire exit keep clear” mandatory sign for the outside face of exit doors.
The blocks suit architectural and fire protection drawings: escape route plans, fire strategy drawings, signage schedules, door elevations and evacuation plans. They follow the European running man convention, so check the section below before using them on a project written to US-based codes.
Which sign format your project needs
The green running man sign is the ISO 7010 and British convention. Projects designed to NFPA 101 or to building codes derived from the IBC traditionally use signs carrying the word “EXIT” in specified letter sizes, and NFPA 170 sets out the related fire safety symbols. Some authorities accept both formats, some require one, and many in the Kingdom expect bilingual Arabic and English wording on escape signage. The format is decided by the code your project follows and by the local Civil Defence authority, not by what looks familiar — confirm it before the signage schedule is issued, because replacing a building’s worth of signs at handover is expensive and entirely avoidable.
Whichever format applies, use one consistently throughout the building. Mixing running man signs on one floor with lettered EXIT signs on another, or “Exit” and “Fire exit” wording on the same route, is a common finding and confuses exactly the people the signs are for.
Installation notes
Arrow direction has a specific meaning and it is often used wrongly. Under BS 5499-4 guidance, an arrow pointing diagonally downwards means go down the stairs in that direction — it does not mean “ahead and to the right”, which is how it is usually used on site. Straight-ahead is shown by an up or down arrow, used consistently across the building. The running man should run in the same direction as the arrow, towards the exit; a sign with the pictogram facing one way and the arrow pointing the other is a mirrored block that was never corrected, and it reads as contradictory to anyone moving fast. Check every sign on the escape route plan against the actual direction of travel from that point, not against the sign next to it.
Most exit sign failures happen after the signs are installed correctly. Signs are fixed at first fix and then hidden by a ceiling bulkhead, a sprinkler main, a run of ductwork, a tenant’s shopfront sign or a stack of stock. On the drawing, check the sign against the reflected ceiling plan and the services coordination, and confirm it will be visible from the approach along the whole route. A sign must be seen before the decision point, not only once you are standing under it. Where the route changes — a door is relocated, a partition added in a fit-out, an exit locked for security — the signs have to change with it, and a sign pointing to a door that no longer leads anywhere is worse than no sign at all. Where a door could be mistaken for an exit but is not one, NFPA 101 requires it to be marked accordingly.
Exit signs have to remain visible when the normal lighting fails. That means internally illuminated signs on a maintained emergency supply, externally illuminated signs with emergency lighting on them, or photoluminescent signs where the authority accepts them and the ambient lighting is sufficient to charge them. The drawing block is only the face of the sign; the fitting type, the emergency power arrangement and the viewing distance all need specifying separately. Sign size is tied to the viewing distance it must work at, and the required figure depends on the standard your project follows — take it from that standard rather than scaling the sign to fit the wall. Saudi Civil Defence requirements may be stricter than the referenced standard.
Drawing use
- Escape route plans, fire strategy drawings and evacuation plans
- Signage schedules and door elevations
- Coordination with reflected ceiling plans and emergency lighting layouts
Confirm the sign format, wording and language required by your project’s code and the local Civil Defence authority before issuing.